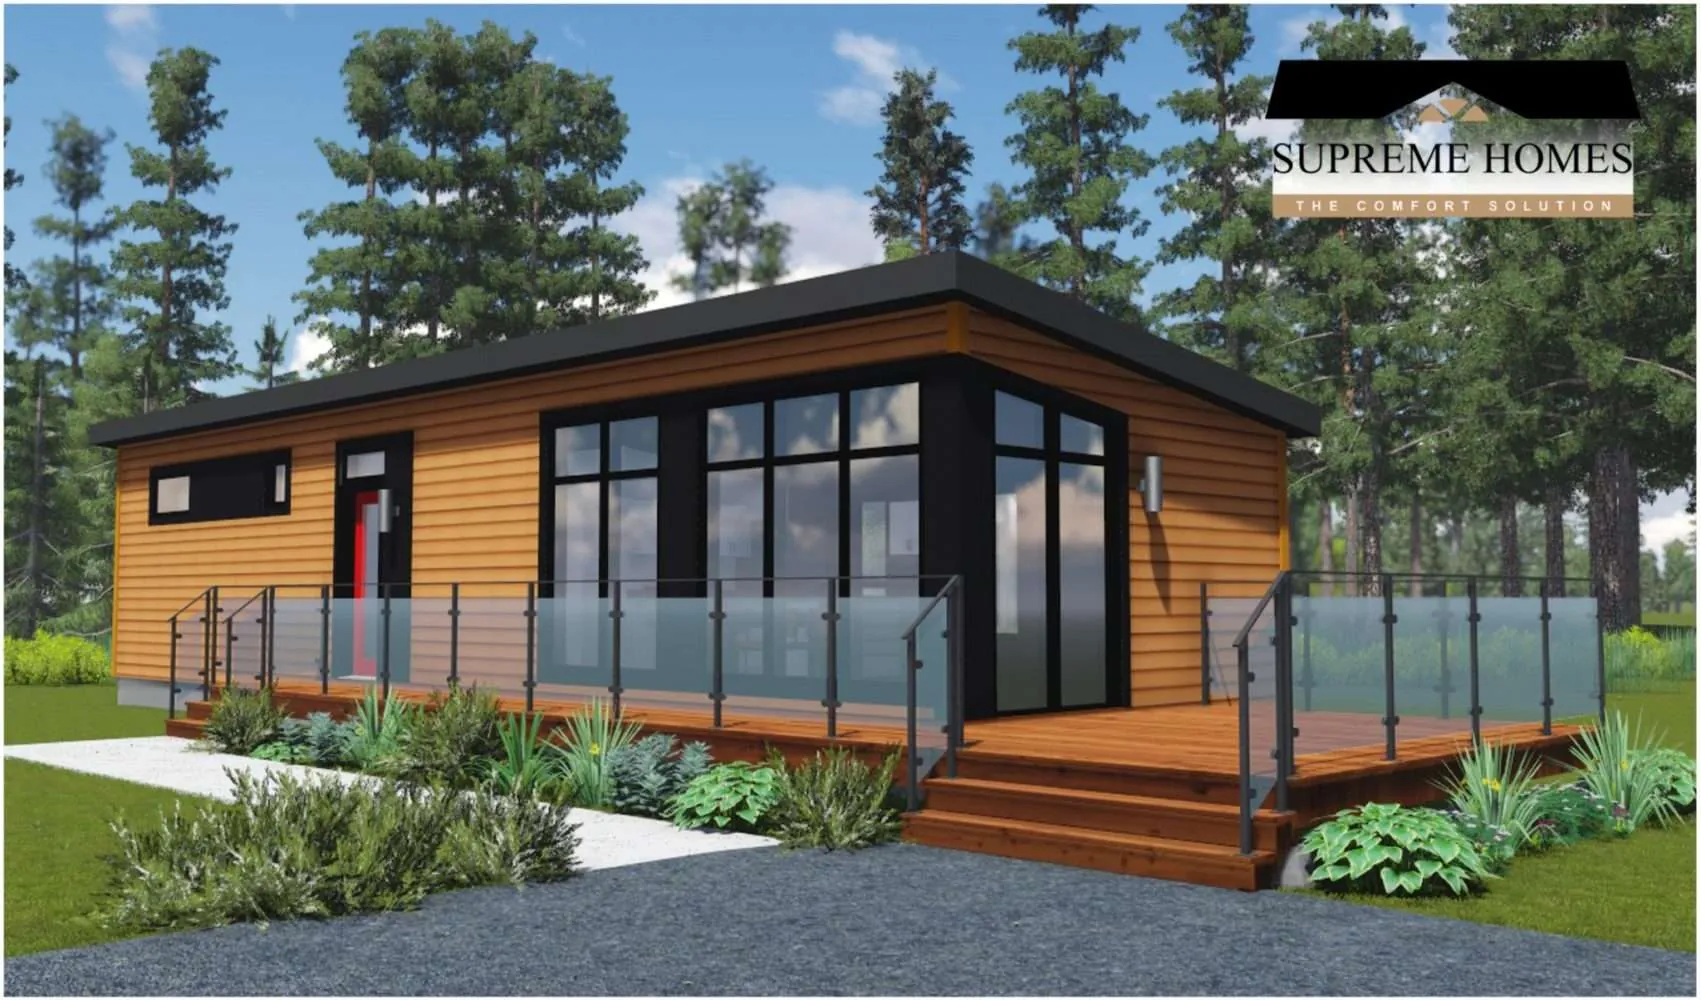
Contemporary / Modern
Zen CT-1
864Sq ft
2Bedrooms
1Bathrooms
1Storey
Whether you are seeking to live with less or looking for a stylish cottage, the Zen’s minimalist design will allow you to live in simplicity and style. All the essentials are included in this 2 bedroom model, and though the design is compact, the high ceiling, generous glazing, and open concept living area make it feel very spacious.
Our models can be customized to fit your exact needs. Many models are also offered in different architectural styles.
Every plan can be customized, from finishes to layout. (902) 400-2244
Specifications
| Series / style | Contemporary / Modern |
| Living area | 864 sq ft |
| Bedrooms | 2 |
| Bathrooms | 1 |
| Storeys | 1 |
| Dimensions | 16' x 54' |
Websheet
The full specification sheet for the Zen CT-1, with plans and included features.
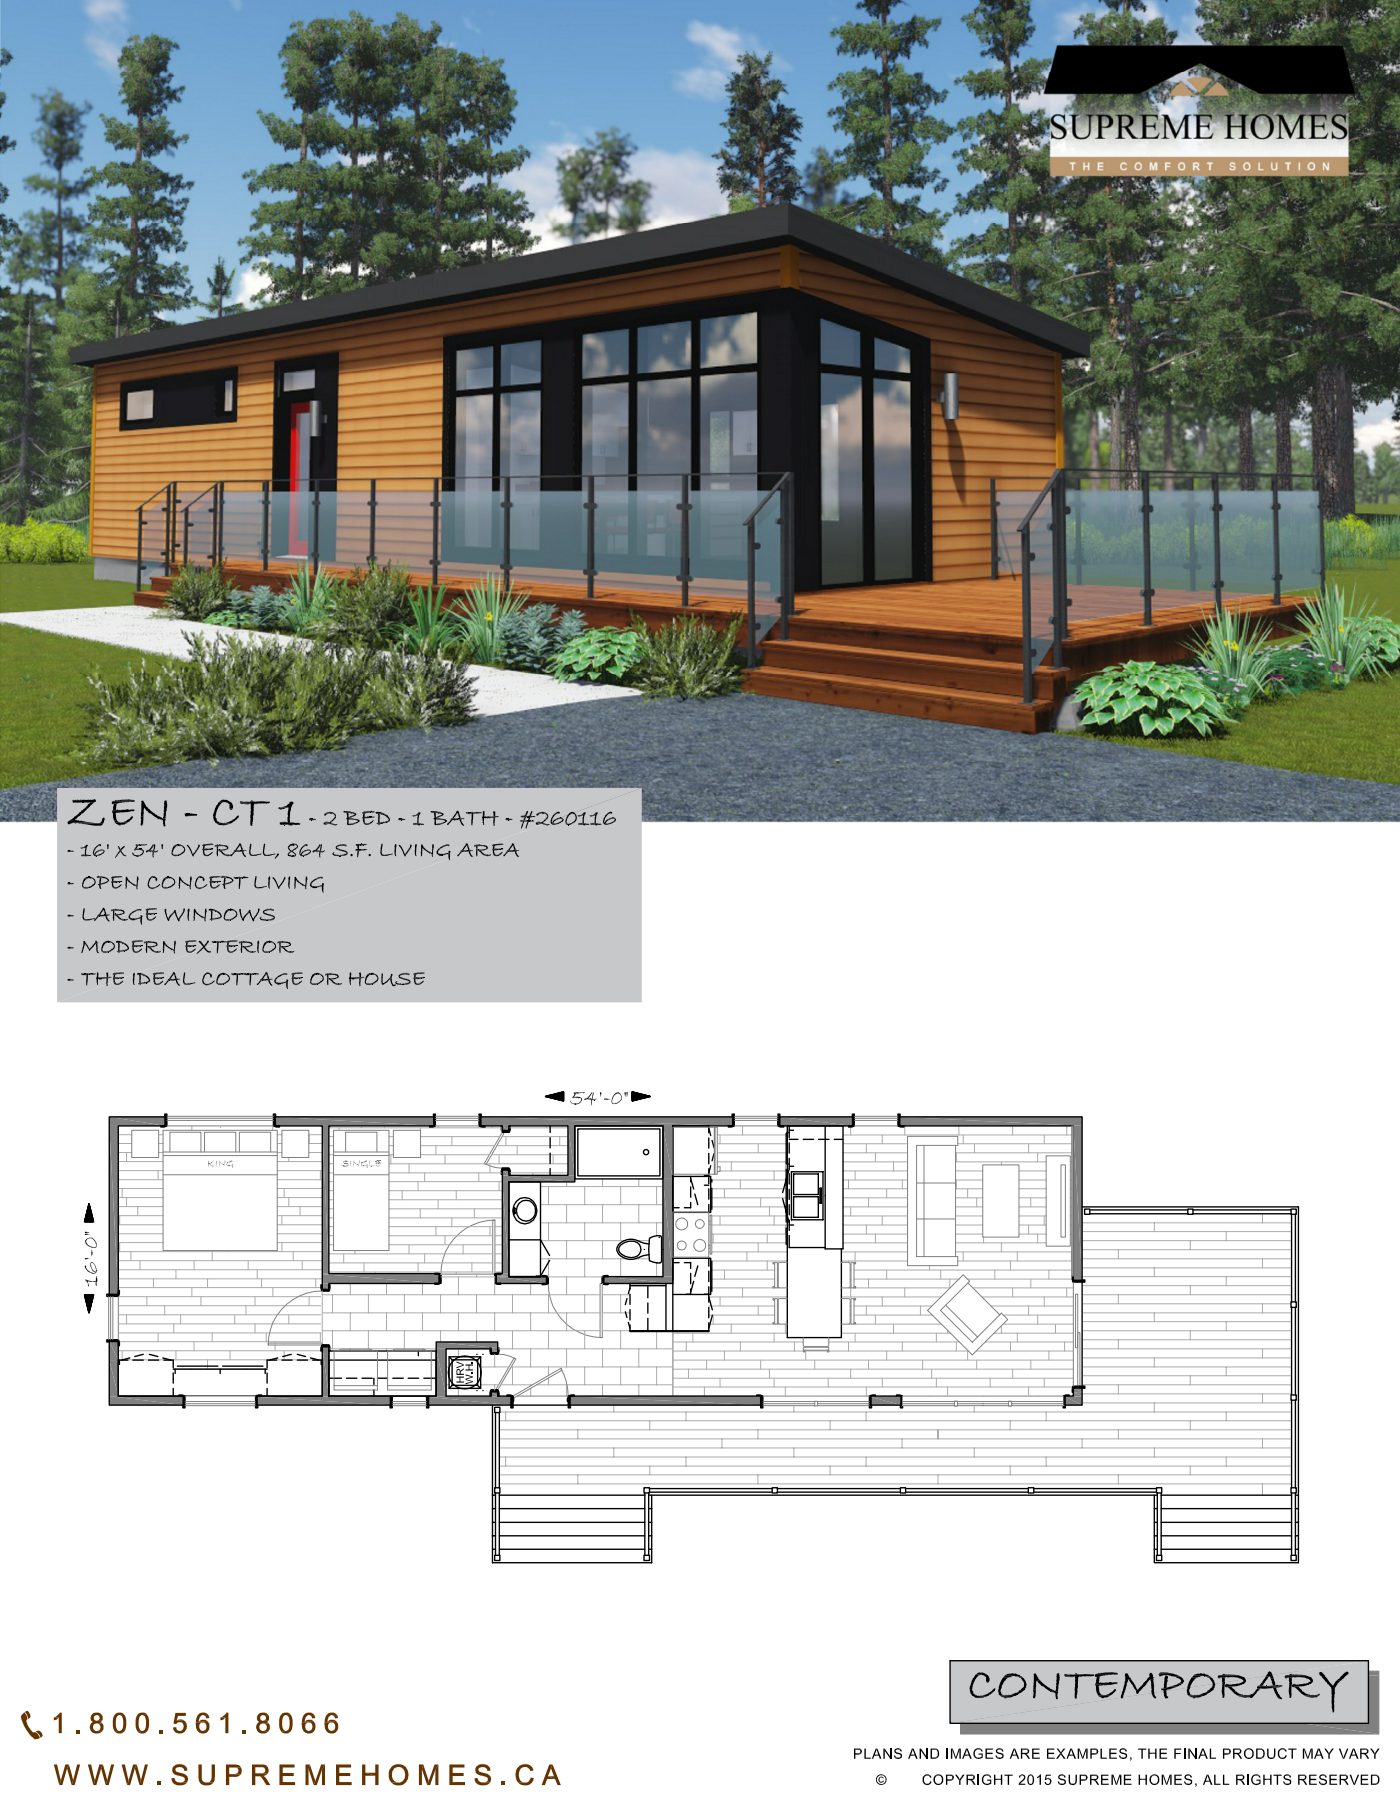 Click to open
Interested in the Zen CT-1?
Tell us about your lot and what you would change. We will come back with pricing and next steps.