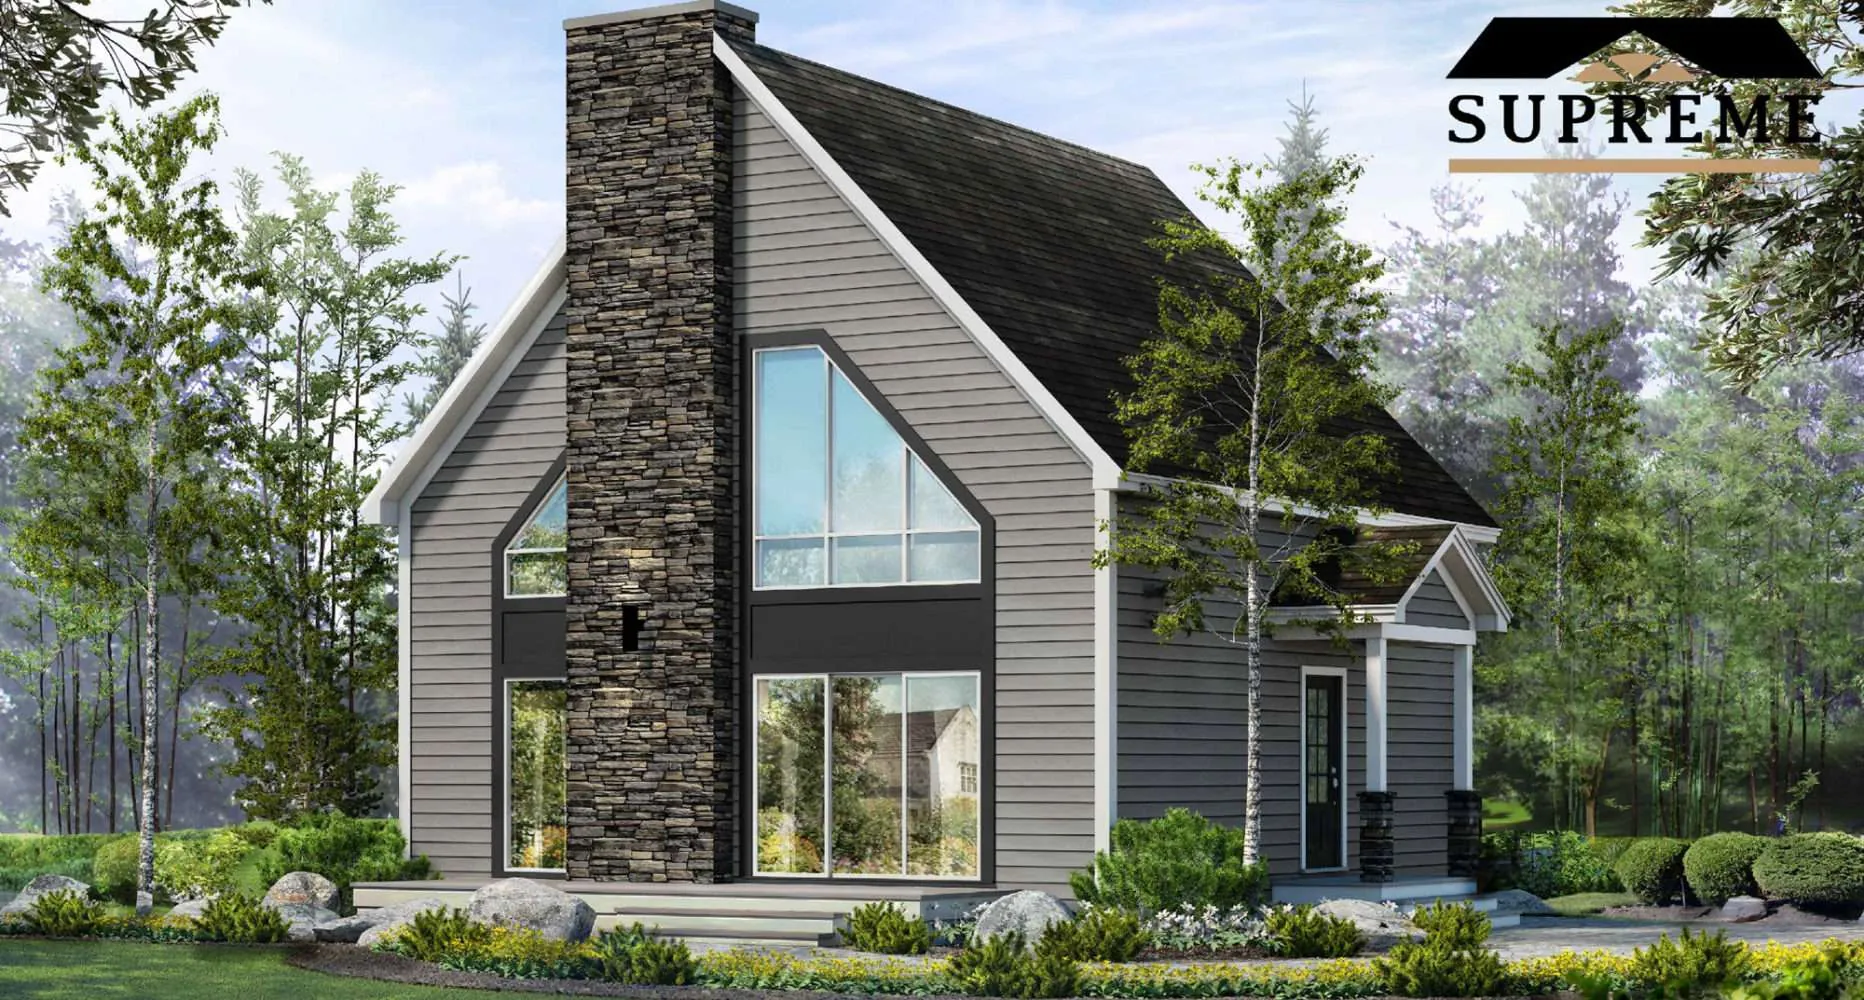
Contemporary / Modern
Manchester CT
1,178Sq ft
3Bedrooms
1.5Bathrooms
Every plan can be customized, from finishes to layout. (902) 400-2244
Specifications
| Series / style | Contemporary / Modern |
| Living area | 1,178 sq ft |
| Bedrooms | 3 |
| Bathrooms | 1.5 |
| Dimensions | 28' x 28' |
Websheet
The full specification sheet for the Manchester CT, with plans and included features.
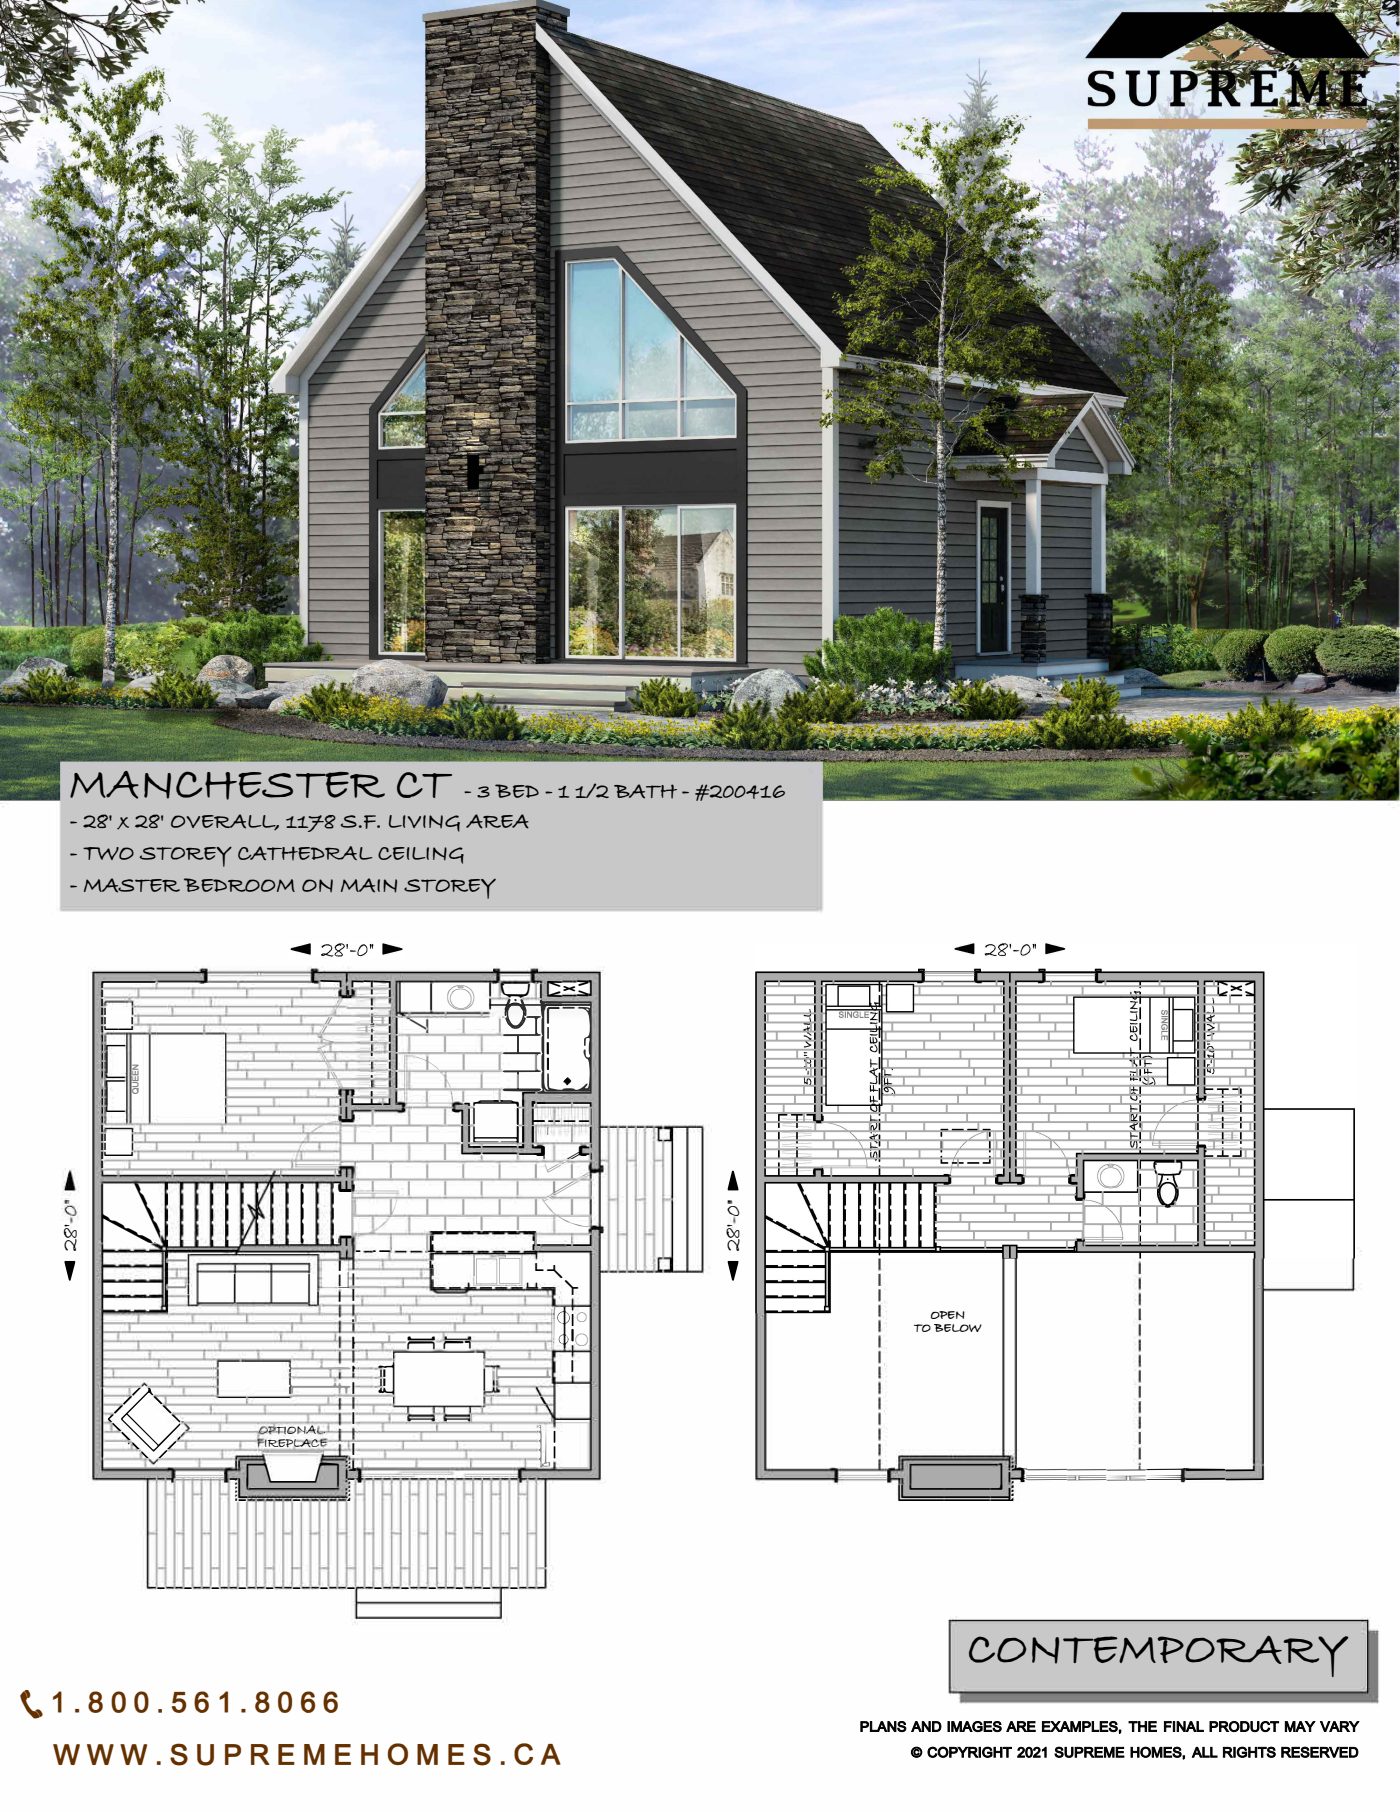 Click to open
Floor plans
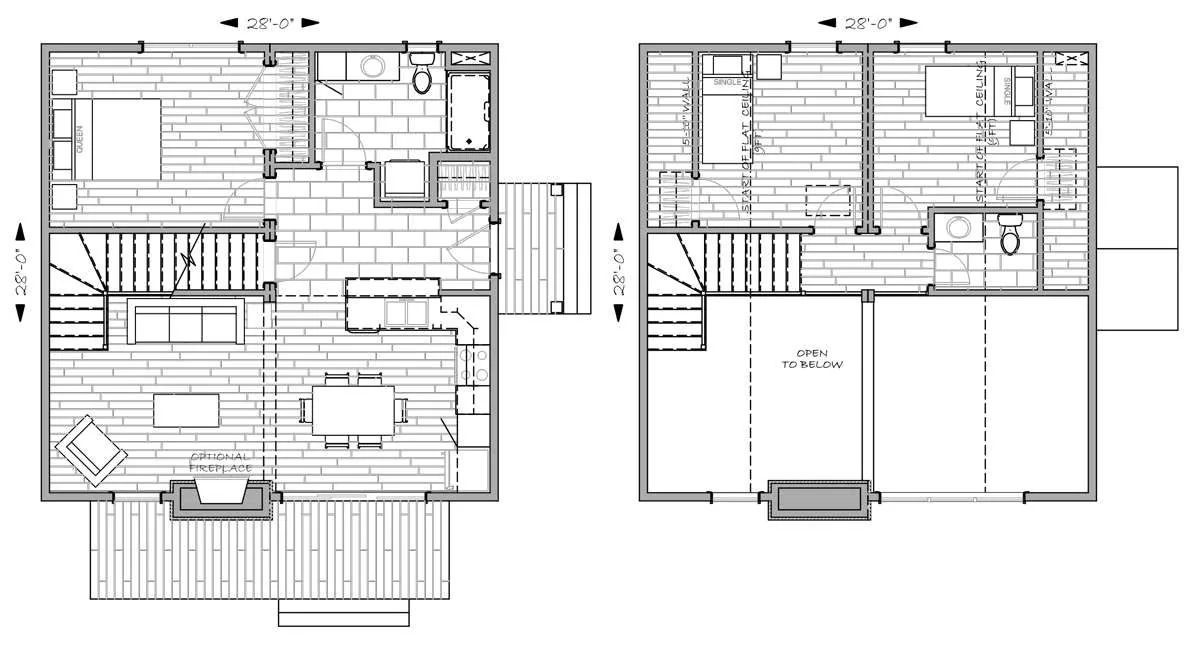
Plans and dimensions are approximate and may change. Ask us about layout changes.
Interested in the Manchester CT?
Tell us about your lot and what you would change. We will come back with pricing and next steps.