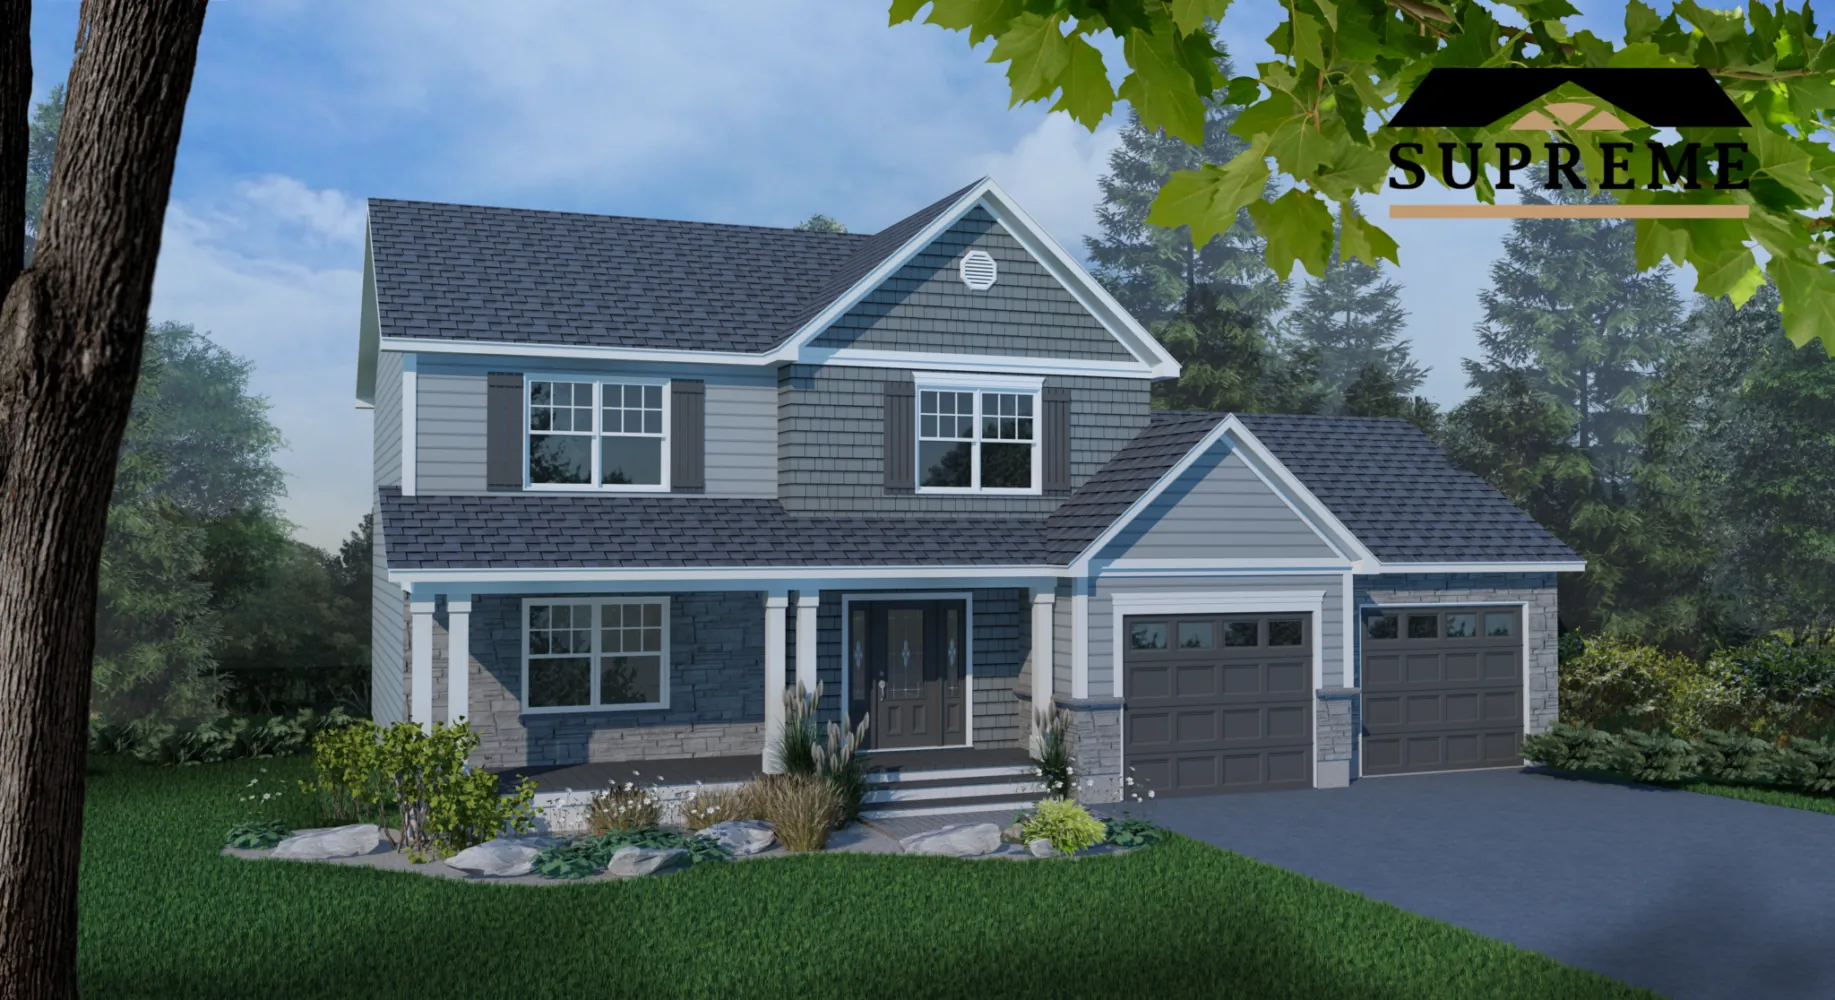
Traditional
Windsor TR-2
1,873Sq ft
3Bedrooms
3Bathrooms
2Storeys
A sumptuous two-storey home with a double garage, 2 1/2 baths & 3 bedrooms, including a grand master bedroom with a large walk-in and splendid ensuite. The laundry room is conveniently located on the main storey, next to the activity center of the house (the kitchen), and there are two generous entries with lots of storage for active families.
Our models can be customized to fit your exact needs. Many models are also offered in different architectural styles.
Every plan can be customized, from finishes to layout. (902) 400-2244
Specifications
| Series / style | Traditional |
| Living area | 1,873 sq ft |
| Bedrooms | 3 |
| Bathrooms | 3 |
| Storeys | 2 |
| Dimensions | 36' x 55' |
| Garage | Two-car garage, 27' x 26' overall, 700 sq ft |
Websheet
The full specification sheet for the Windsor TR-2, with plans and included features.
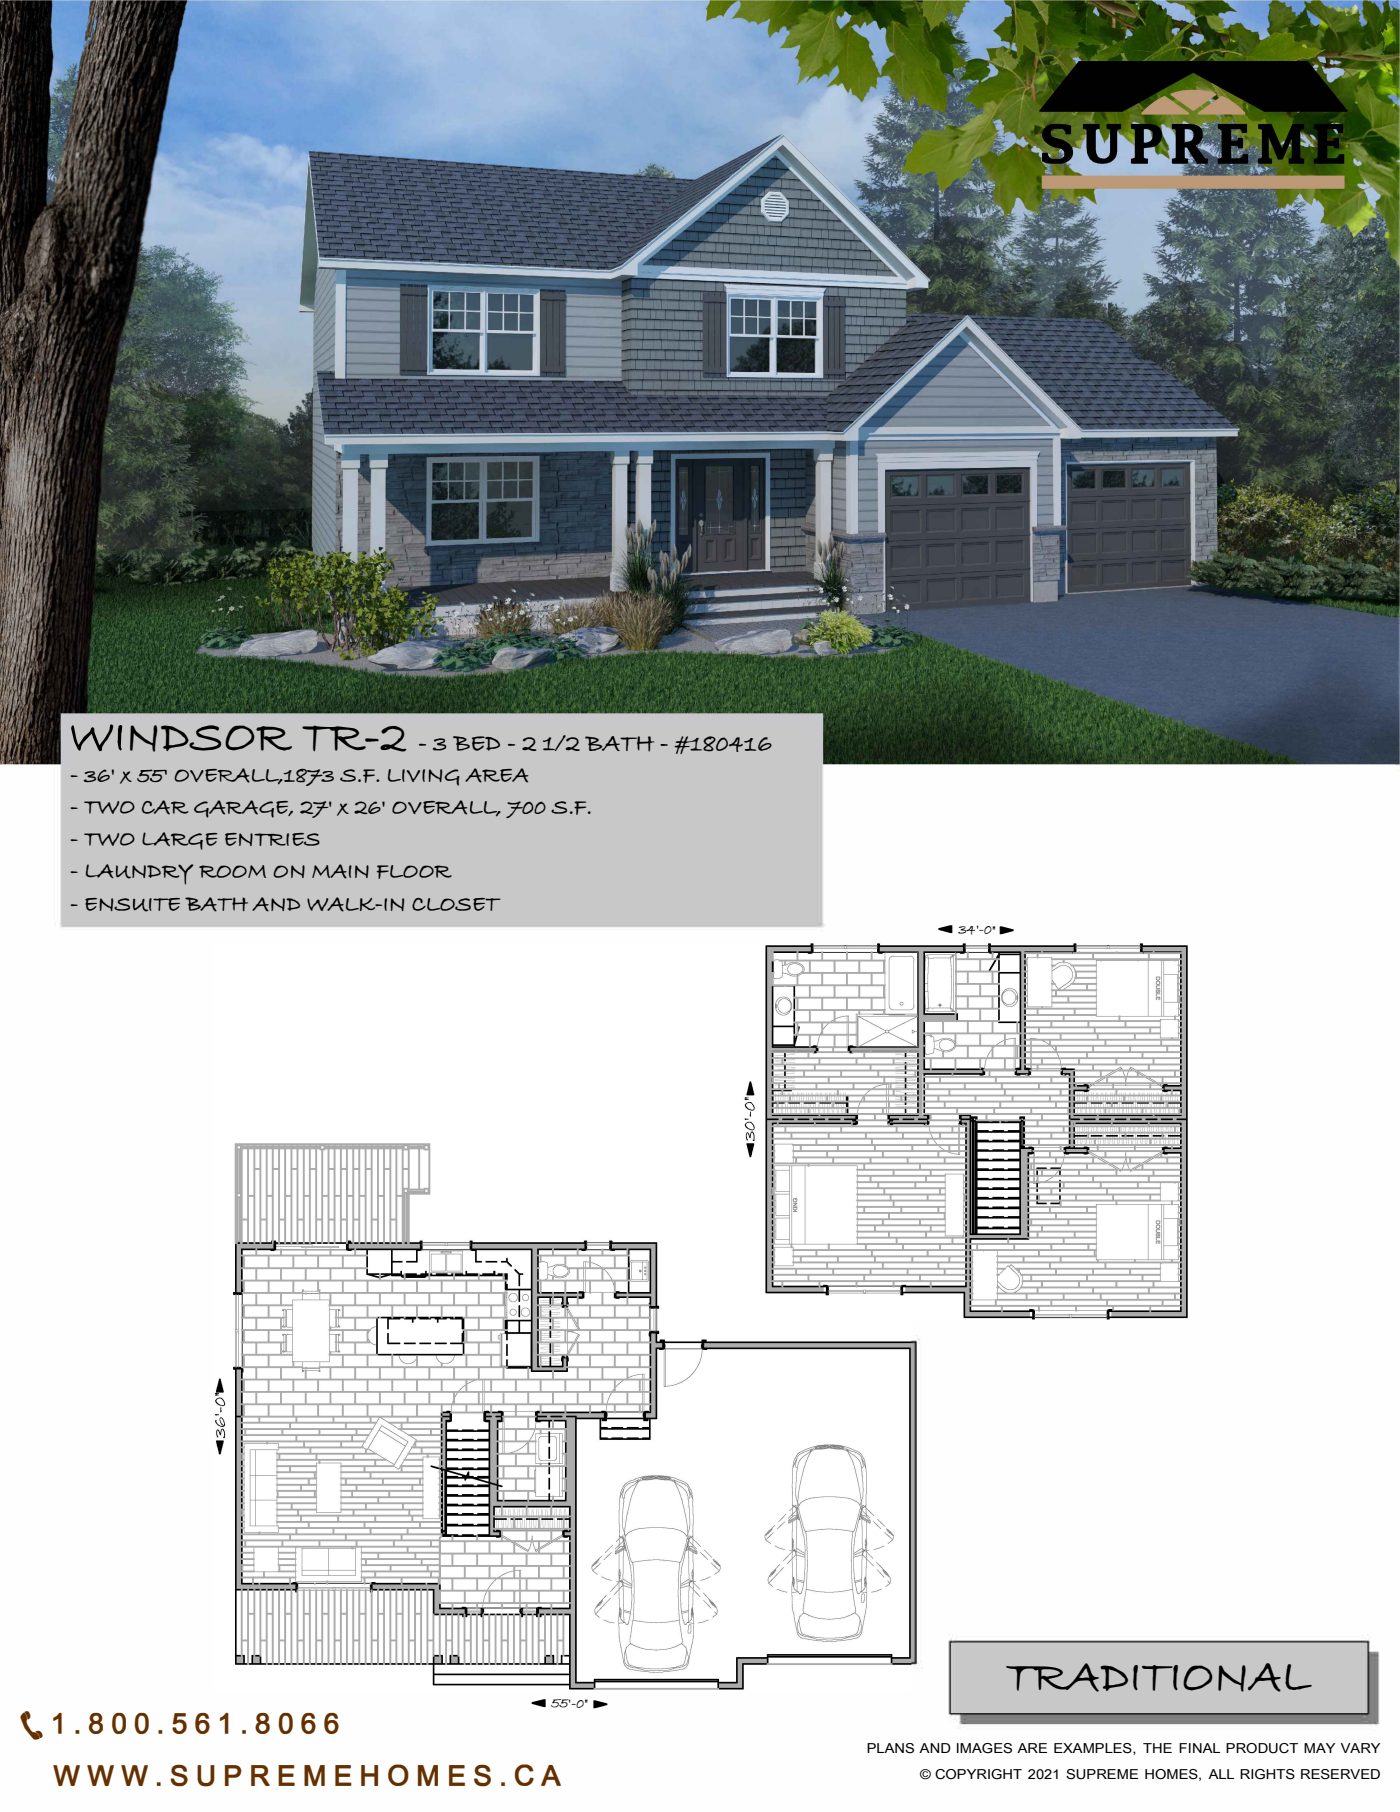 Click to open
Interested in the Windsor TR-2?
Tell us about your lot and what you would change. We will come back with pricing and next steps.


