Bordeaux TR
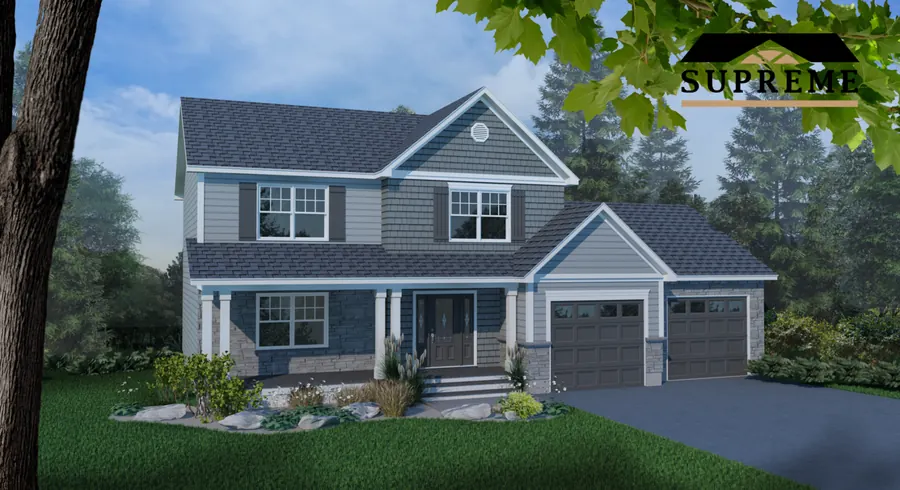
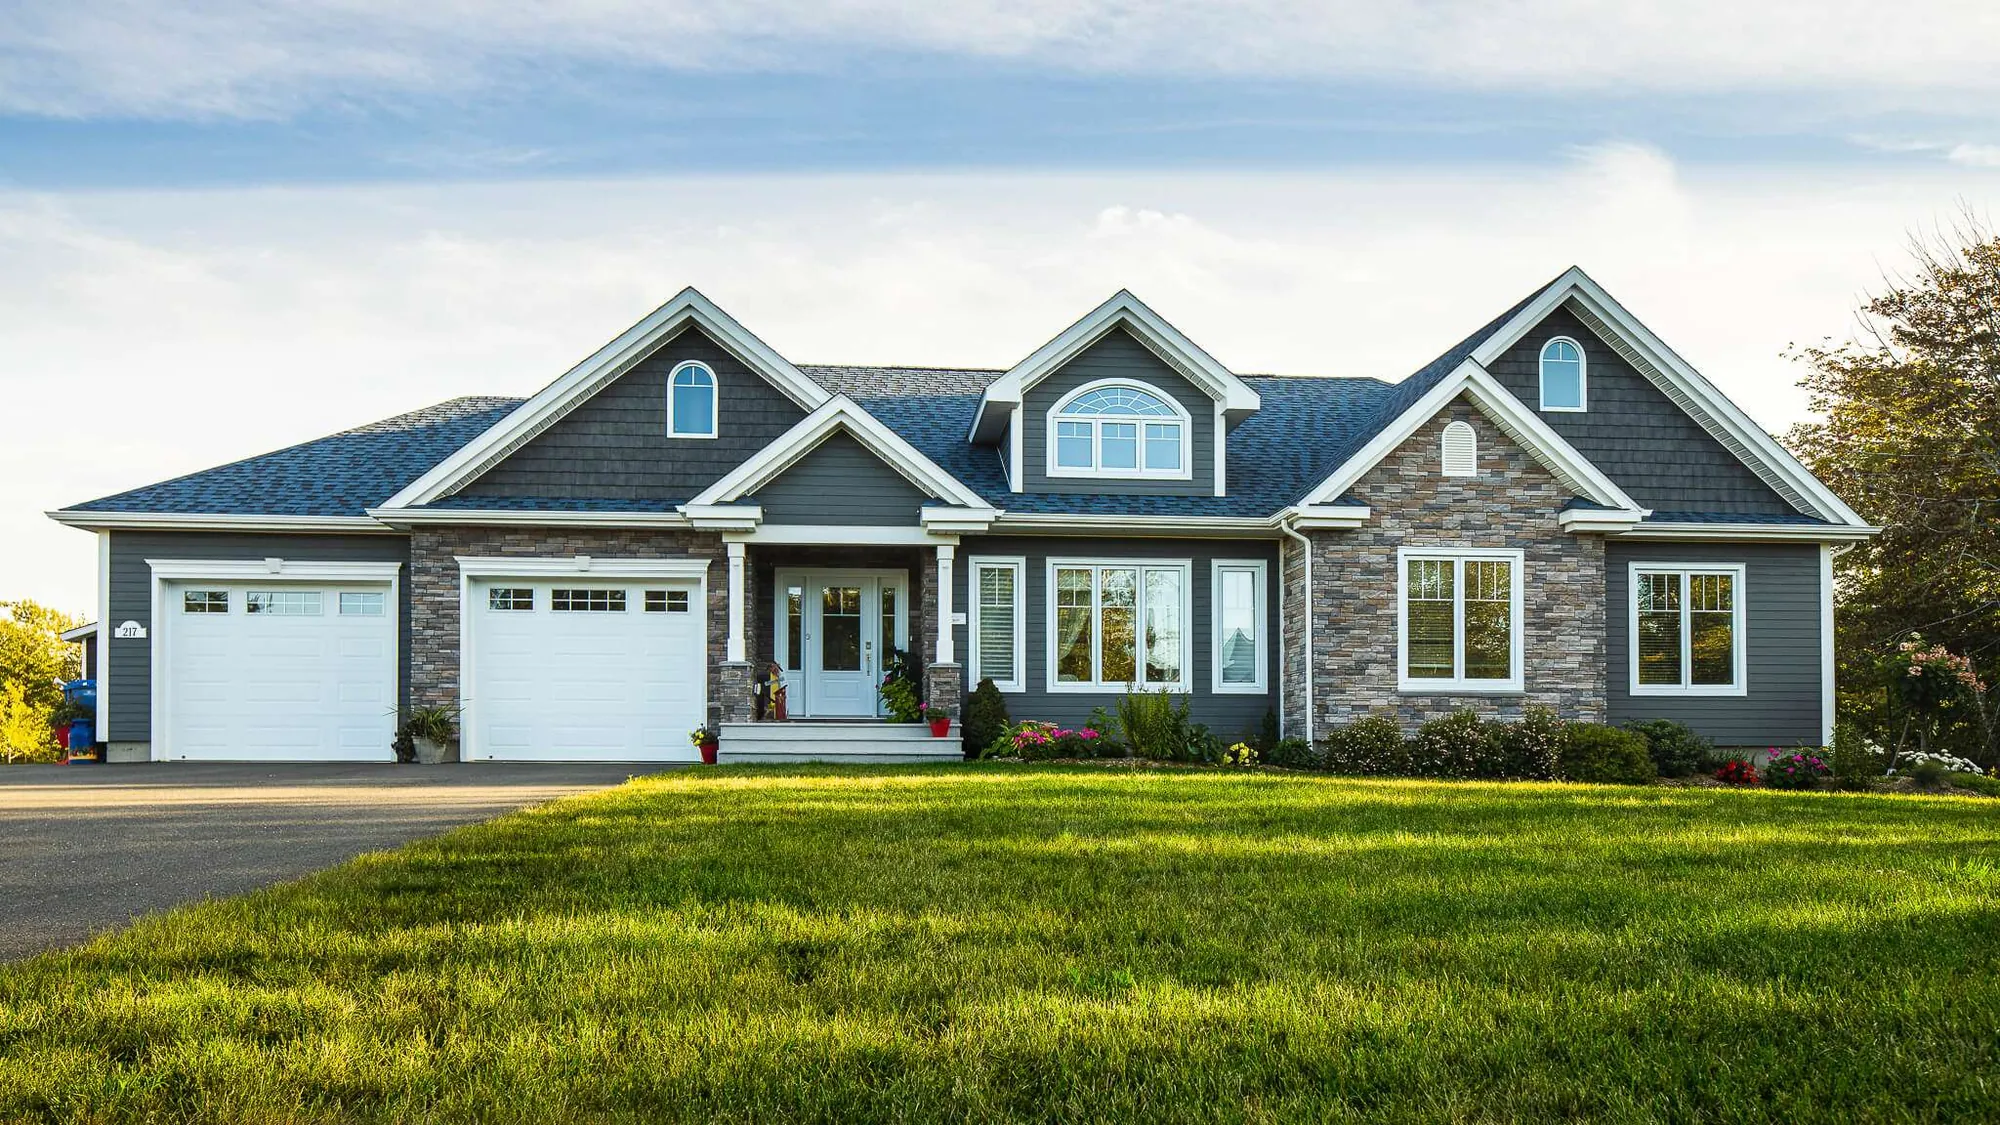
Reward yourself with the luxury home you’ve always dreamed of. The Bordeaux’s majestic exterior welcome’s you into a spacious interior that’s perfect for entertaining family and friends. The large kitchen with walk-in pantry is fit for a chef, and the dining and living areas are ready for a crowd. And when it’s time to relax, you’ll enjoy retreating to your spacious master bedroom, complete with a luxurious ensuite bathroom and a walk-in closet. And forget about cleaning your snow-covered cars ; there’s plenty of room for them in the garage.
Our models can be customized to fit your exact needs. Many models are also offered in different architectural styles.
Every plan can be customized, from finishes to layout. (902) 400-2244
Specifications
| Series / style | Traditional |
| Living area | 1,724 sq ft |
| Bedrooms | 3 |
| Bathrooms | 2 |
| Dimensions | 44' x 76'-6" |
| Garage | Two-car garage, 27' x 29' overall, 824 sq ft |
Websheet
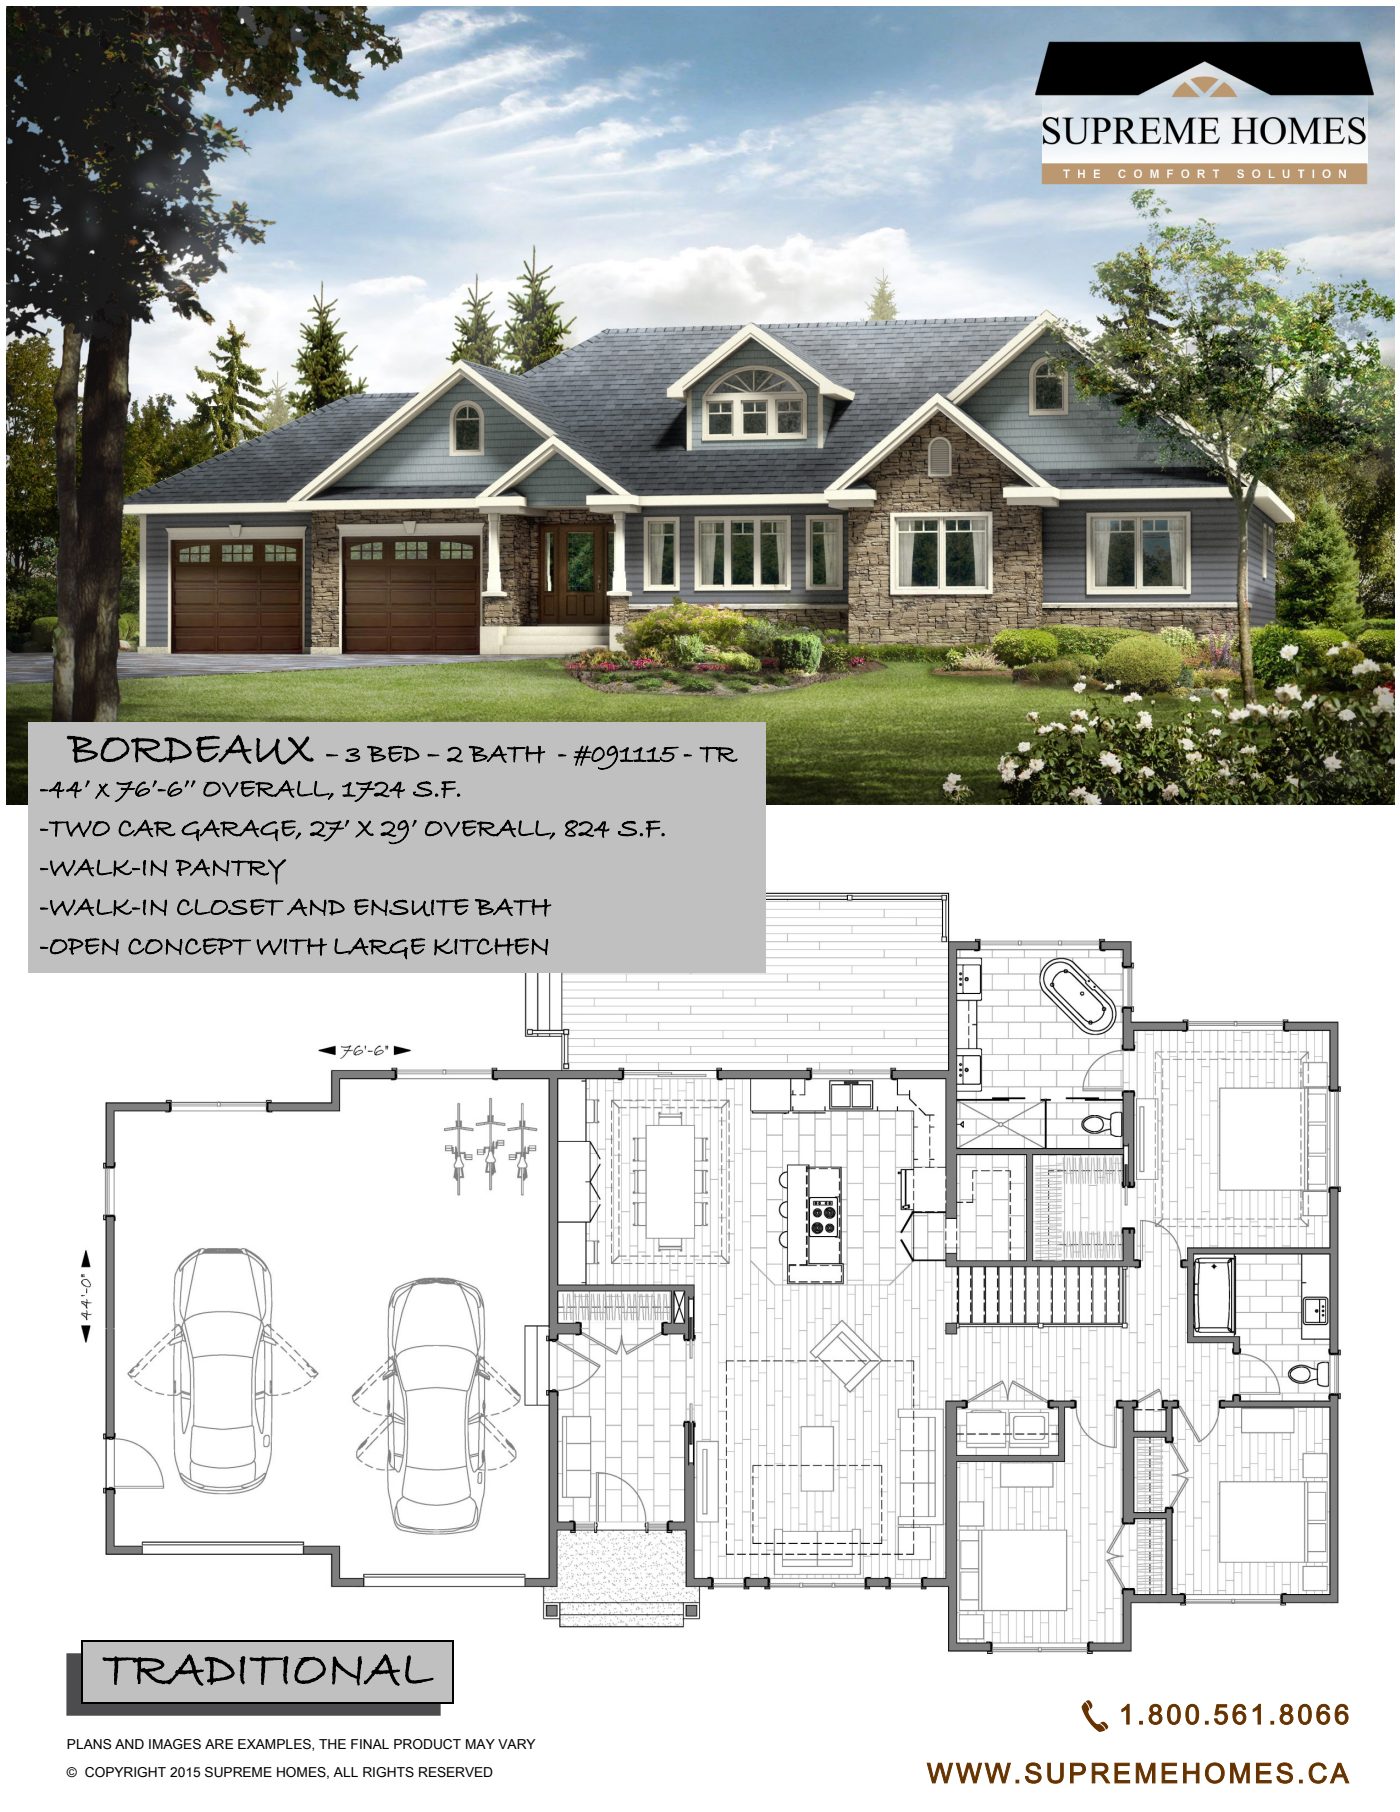
The full specification sheet for the Bordeaux TR, with plans and included features.
 Click to open
Floor plans
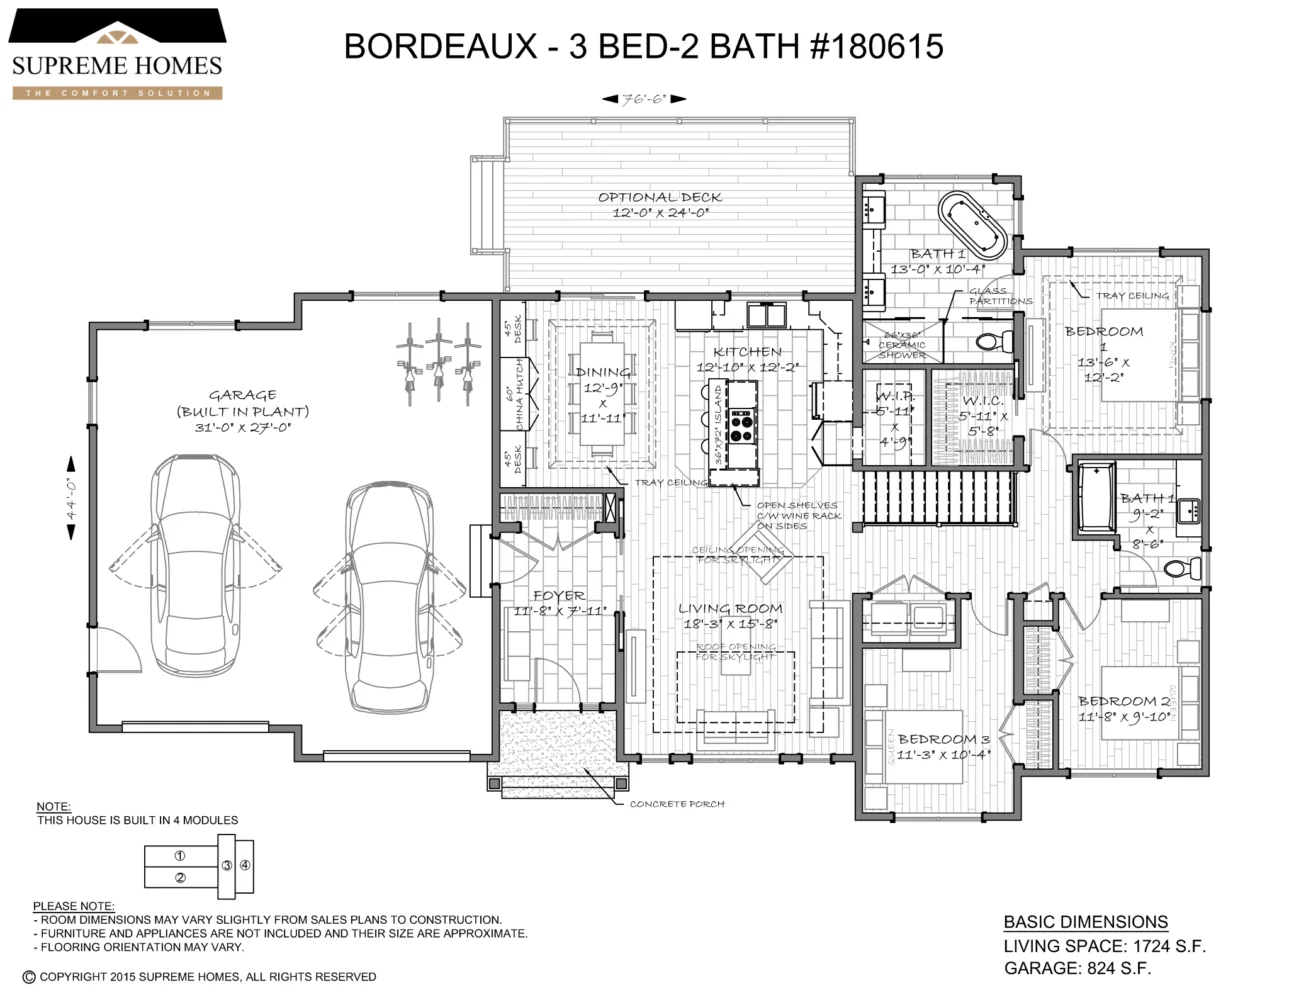
Plans and dimensions are approximate and may change. Ask us about layout changes.
Interested in the Bordeaux TR?
Tell us about your lot and what you would change. We will come back with pricing and next steps.