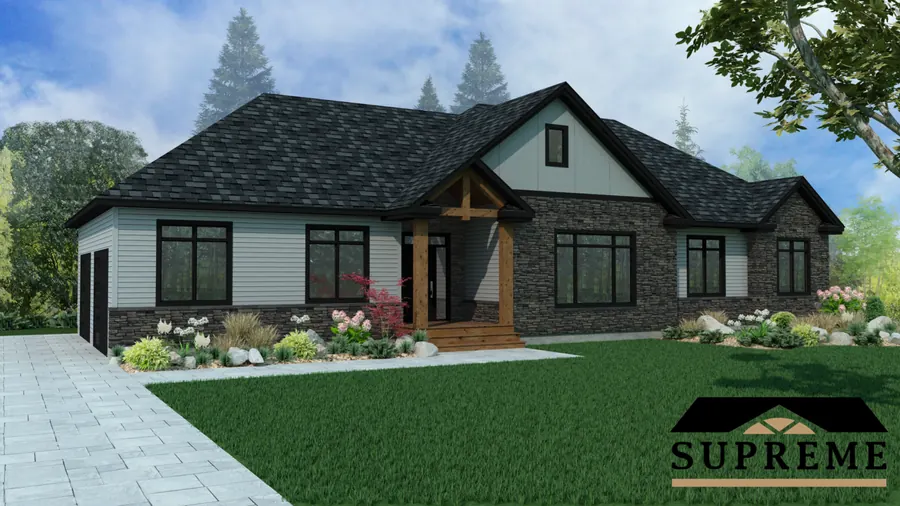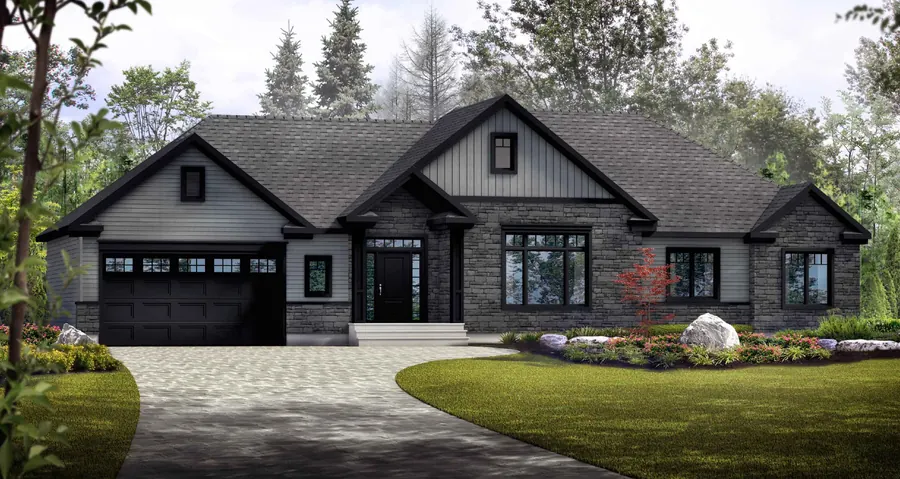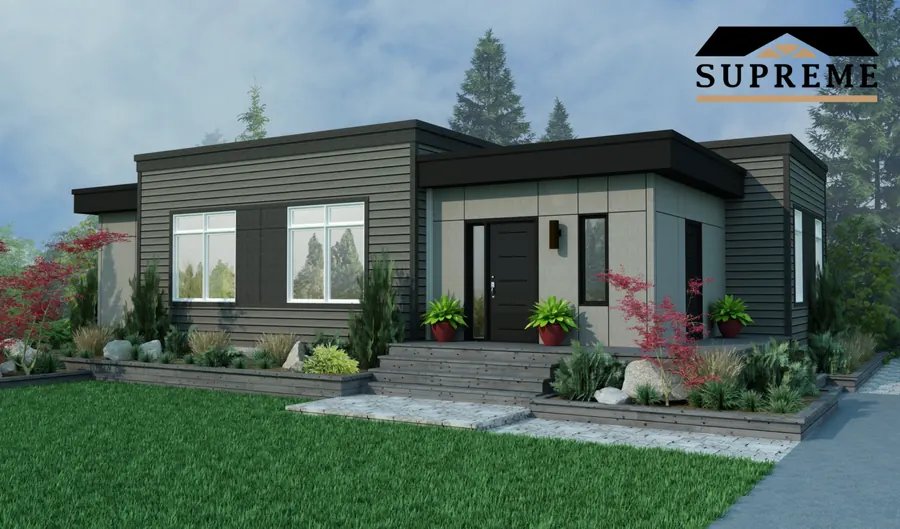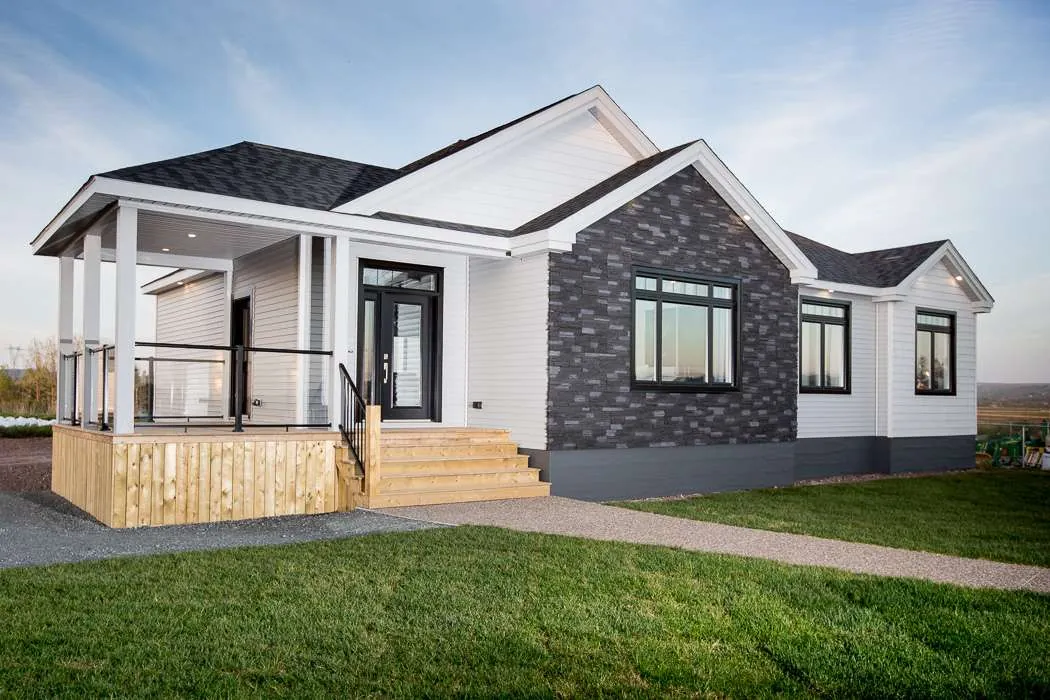
Sauvignon CT-2
For the distinguished clients that want nothing but the best, the Sauvignon is loaded with luxury features: Covered porch with entry into a majestic foyer with large walk-in closet, Huge kitchen with generous walk-in pantry and large island, A splendid fireplace in the living room, His and hers walk-in closets and luxury ensuite in master bedroom. Through efficient design, all those features manage to fit in 1672 s.f., so the Sauvignon also offers great ”value for money”.
Our models can be customized to fit your exact needs. Many models are also offered in different architectural styles.
Every plan can be customized, from finishes to layout. (902) 400-2244
Specifications
| Series / style | Contemporary / Modern |
| Living area | 1,672 sq ft |
| Bedrooms | 3 |
| Bathrooms | 1 |
| Dimensions | 34' x 74' |
Websheet
The full specification sheet for the Sauvignon CT-2, with plans and included features.
 Click to open
Interested in the Sauvignon CT-2?
Tell us about your lot and what you would change. We will come back with pricing and next steps.