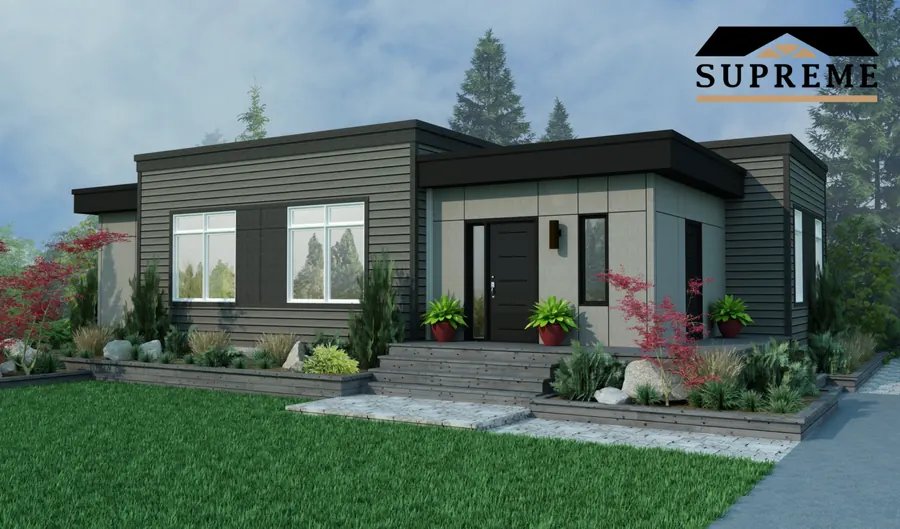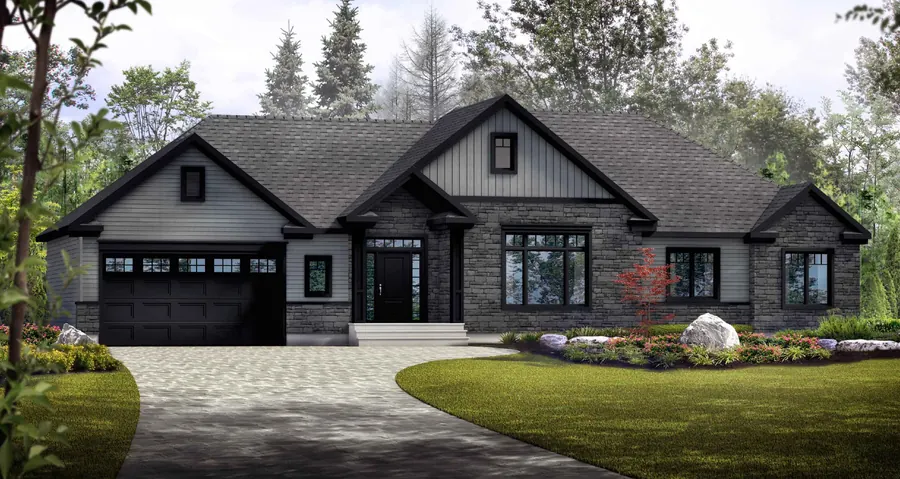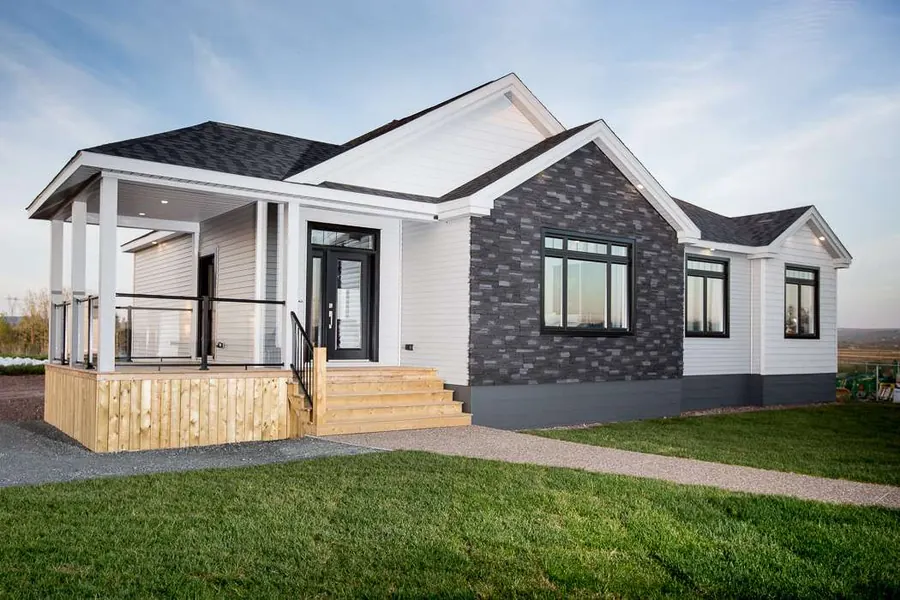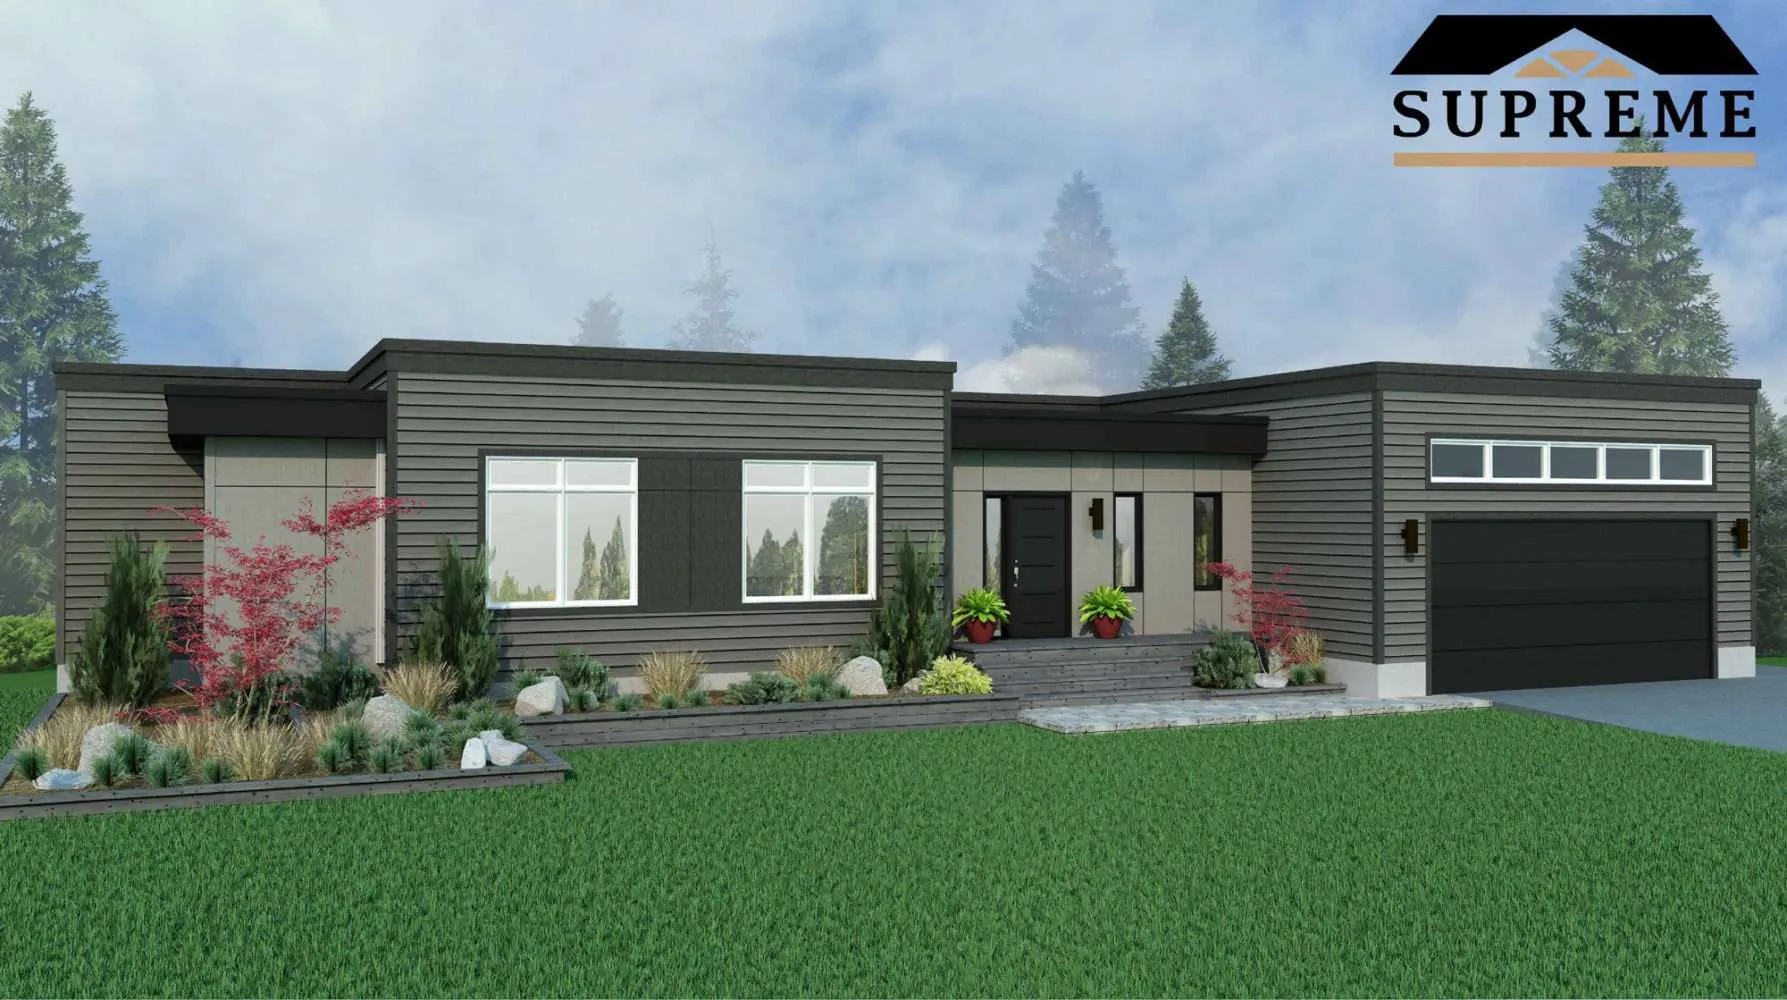
Contemporary / Modern
Mezza CT-G
1,540Sq ft
3Bedrooms
2.5Bathrooms
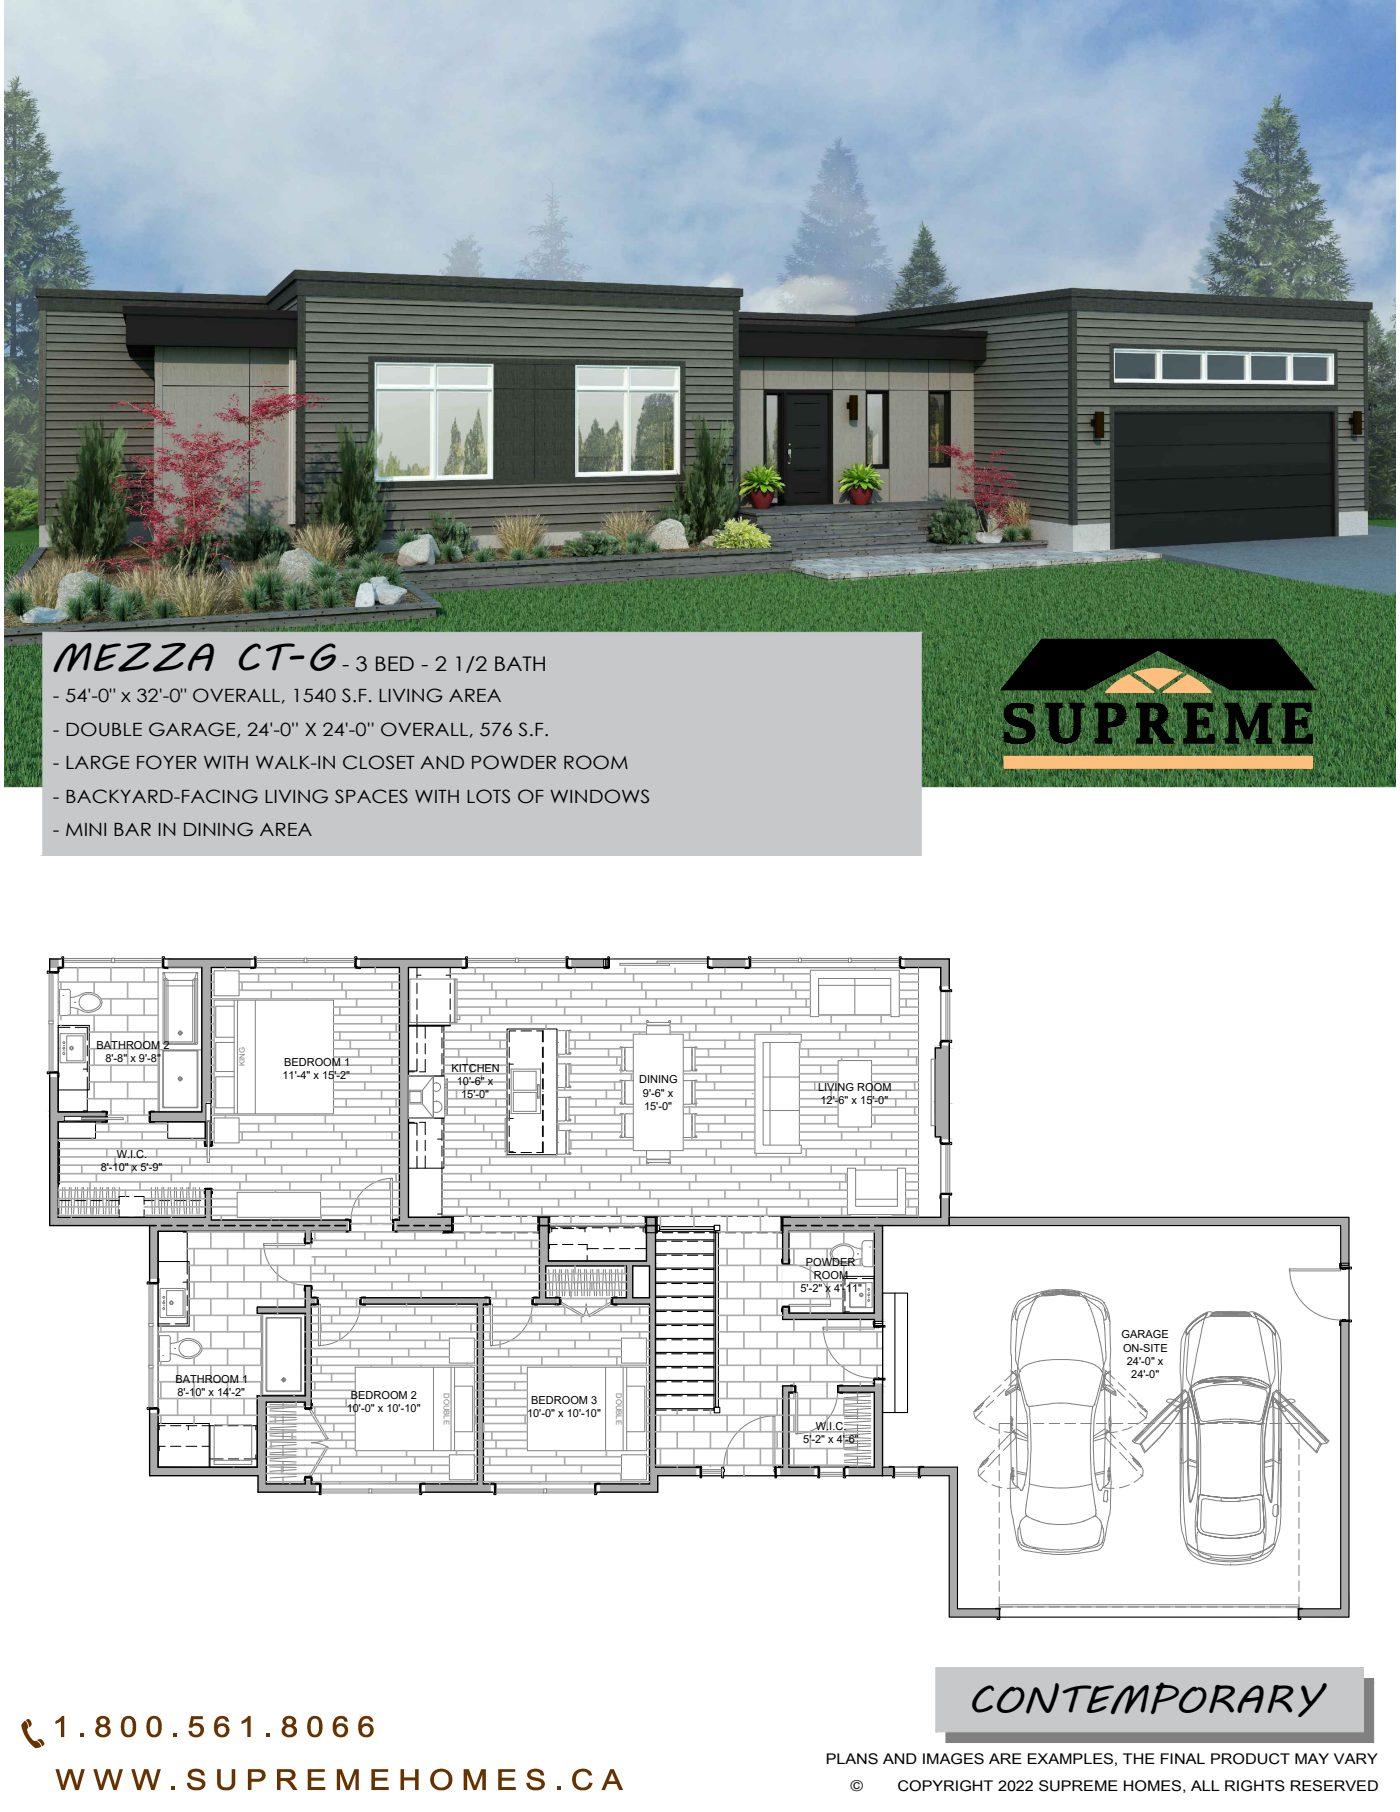
Enjoy the Mezza with its large open concept living area, floor to ceiling windows and multiple unique features. It features three bedrooms, and two and a half baths as well as a large walk-in closet.
Every plan can be customized, from finishes to layout. (902) 400-2244
Specifications
| Series / style | Contemporary / Modern |
| Living area | 1,540 sq ft |
| Bedrooms | 3 |
| Bathrooms | 2.5 |
| Dimensions | 54' x 32' |
| Garage | Double garage, 24' x 24' overall, 576 sq ft |
Websheet
The full specification sheet for the Mezza CT-G, with plans and included features.
 Click to open
Virtual tour
Interested in the Mezza CT-G?
Tell us about your lot and what you would change. We will come back with pricing and next steps.