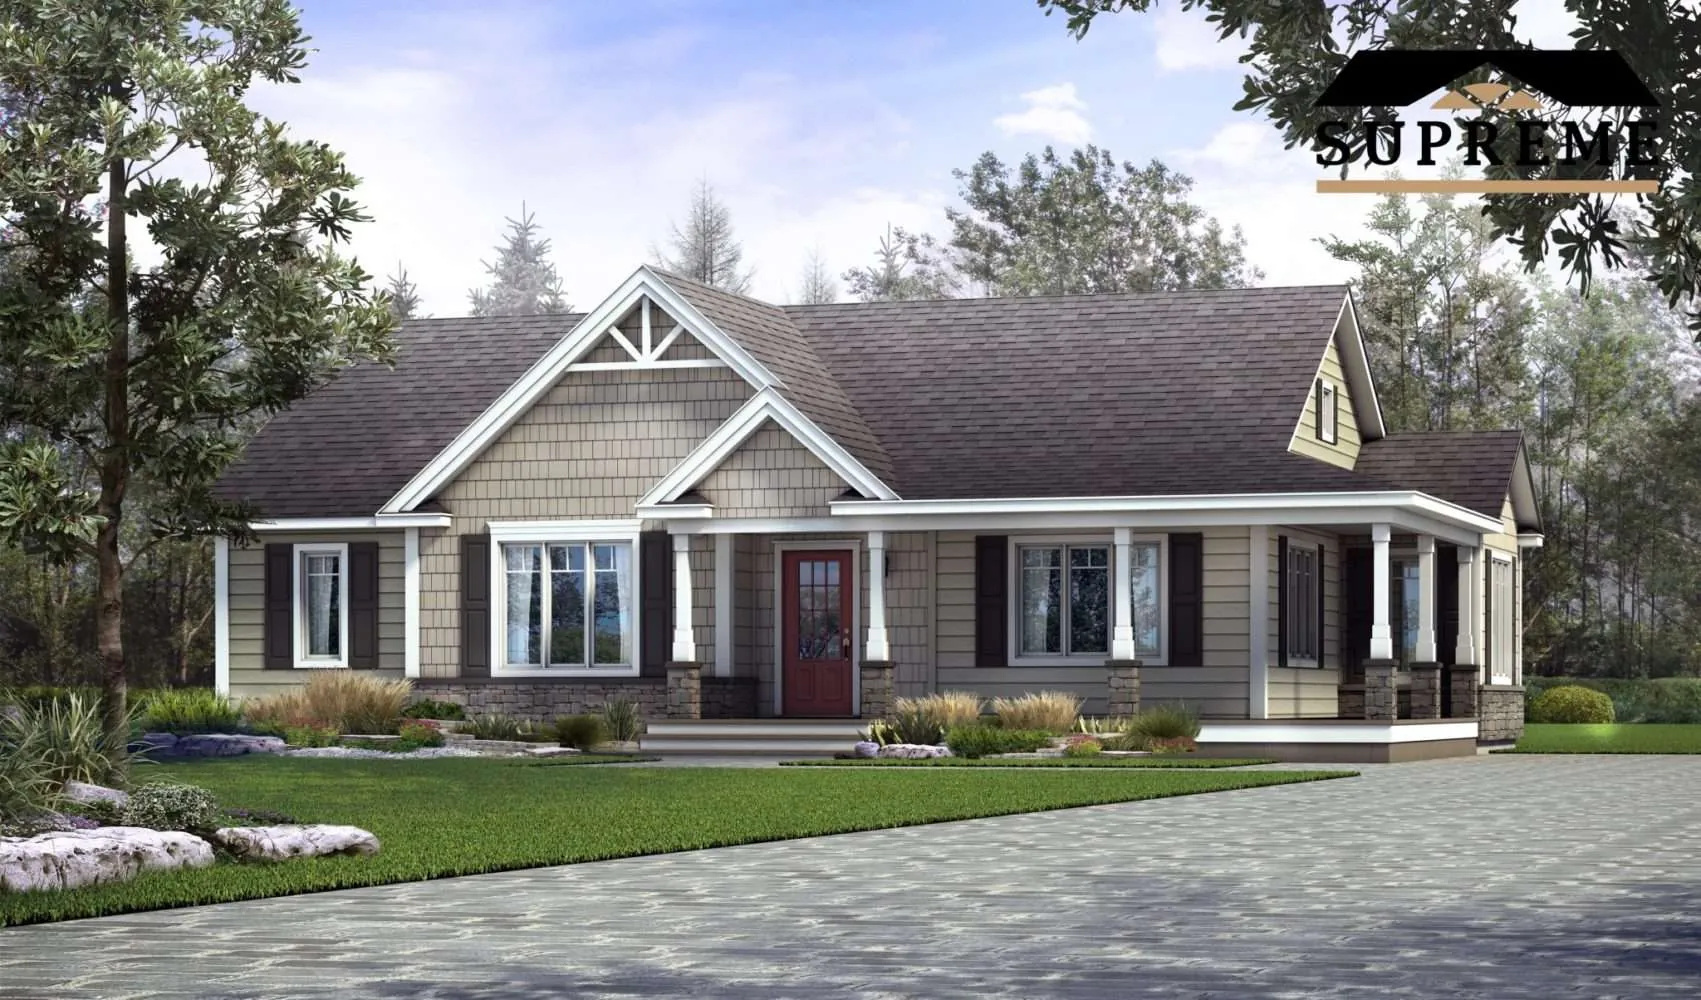
Acadie TR
We gathered our clients’ most frequent requests and worked them into to this winning plan. Rest assured that you’ll make a good decision with the Acadie model. Enjoy the privacy of a closed entry while keeping the house warm in the colder seasons. Store all your seasonal clothes and sports gear in the entry’s generous walk-in closet. Welcome friends and family in an open-concept plan with a trendy kitchen. Enjoy the intimacy of two full bathrooms. And finally, relax in one of three spacious bedrooms. Your Master Suite has a walk-in closet !
Our models can be customized to fit your exact needs. Many models are also offered in different architectural styles.
Every plan can be customized, from finishes to layout. (902) 400-2244
Specifications
| Series / style | Traditional |
| Living area | 1,420 sq ft |
| Bedrooms | 3 |
| Bathrooms | 2 |
| Dimensions | 50' x 32' |
Websheet
The full specification sheet for the Acadie TR, with plans and included features.
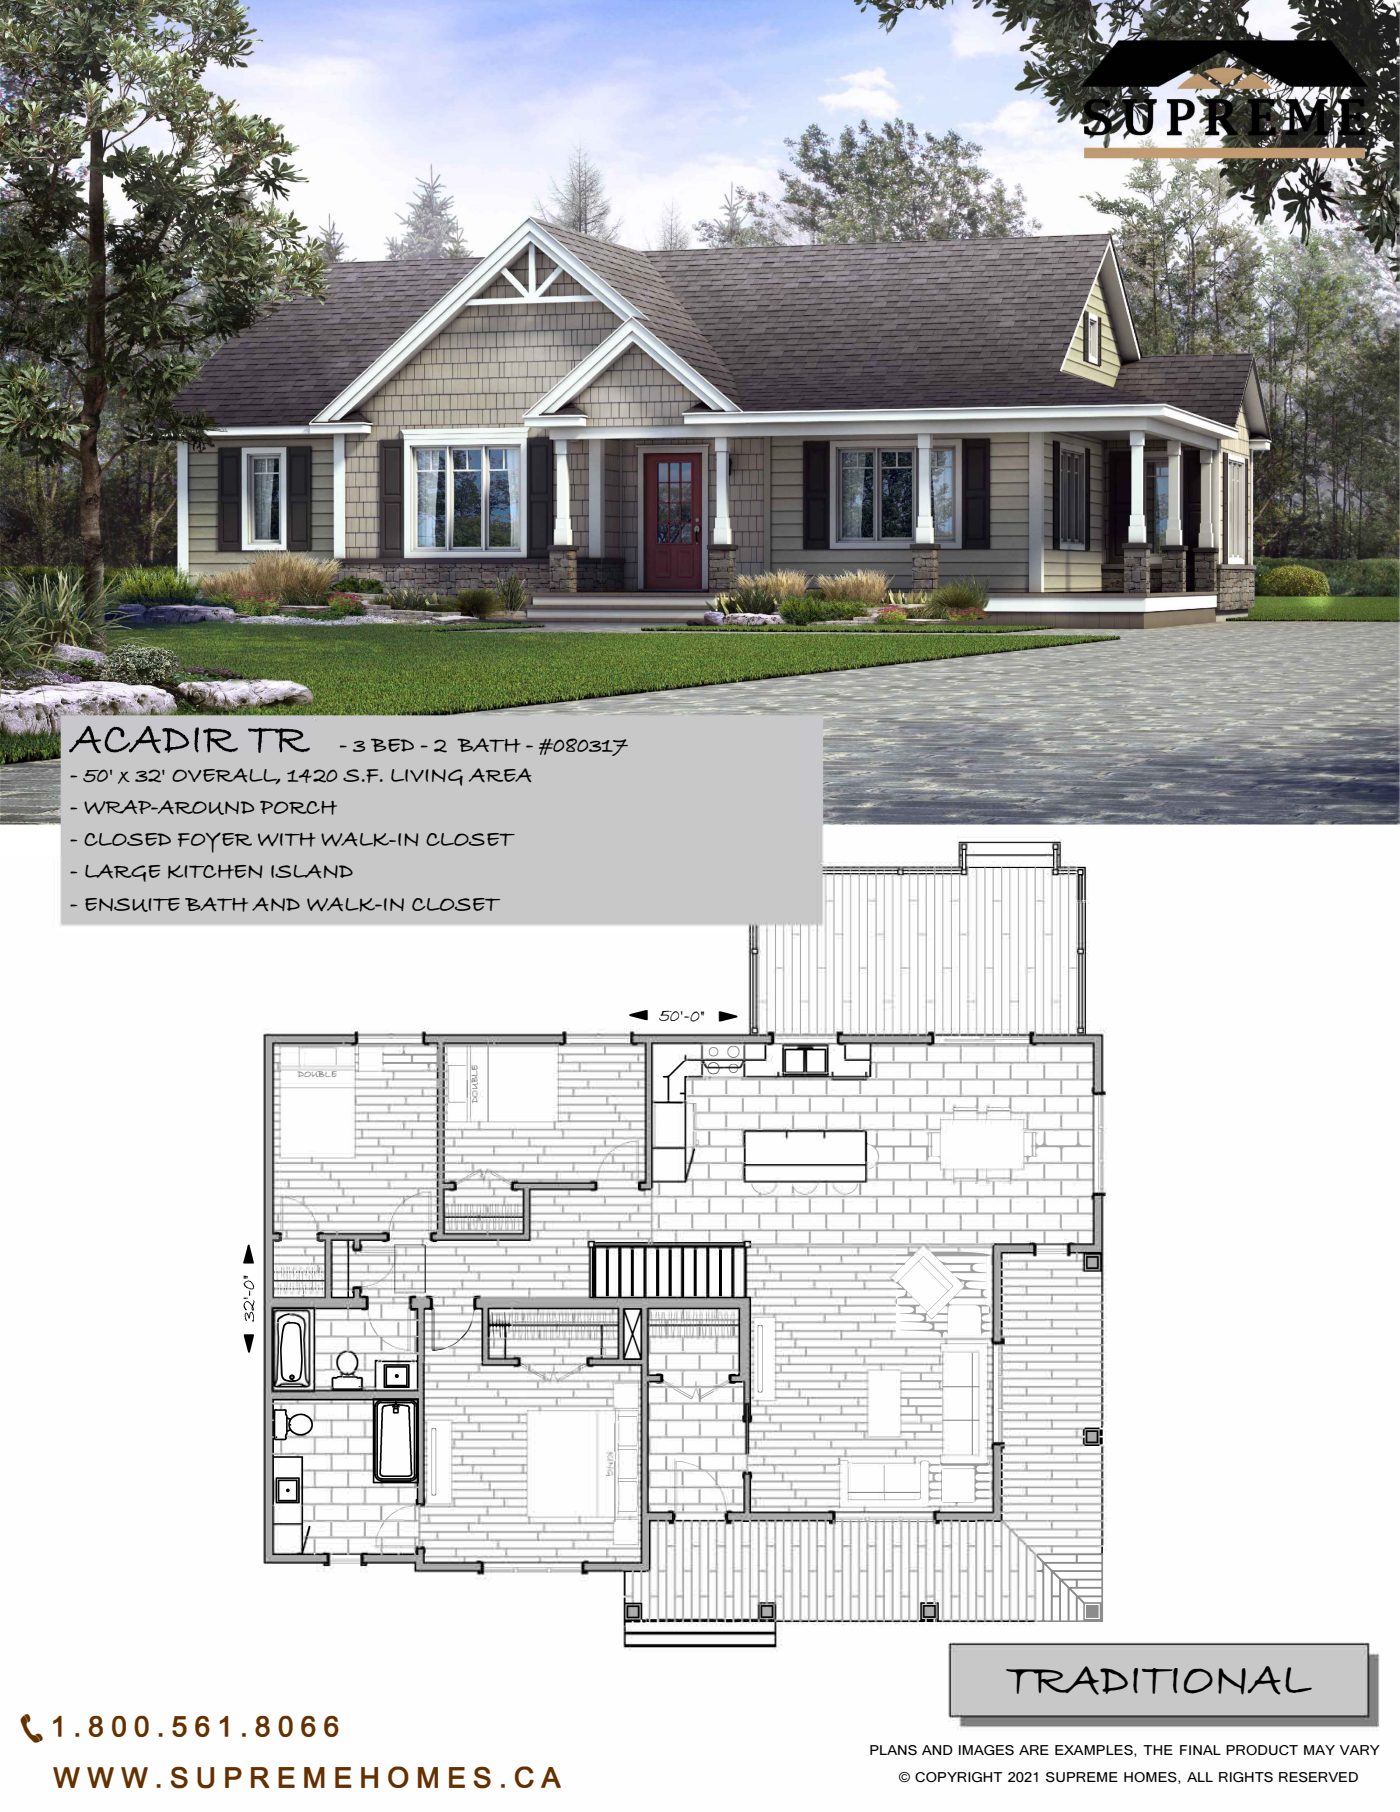 Click to open
Floor plans
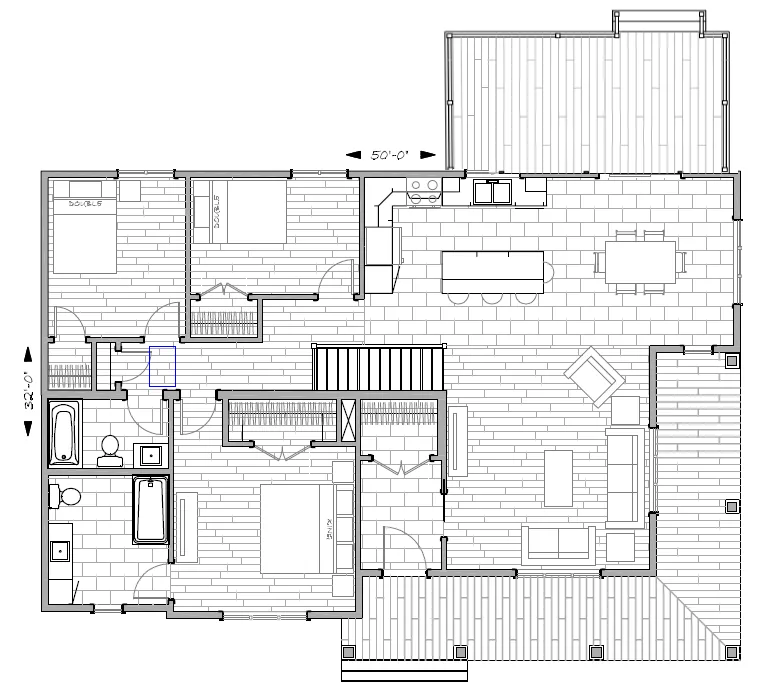
Plans and dimensions are approximate and may change. Ask us about layout changes.
Interested in the Acadie TR?
Tell us about your lot and what you would change. We will come back with pricing and next steps.


