Grand-Pré CR
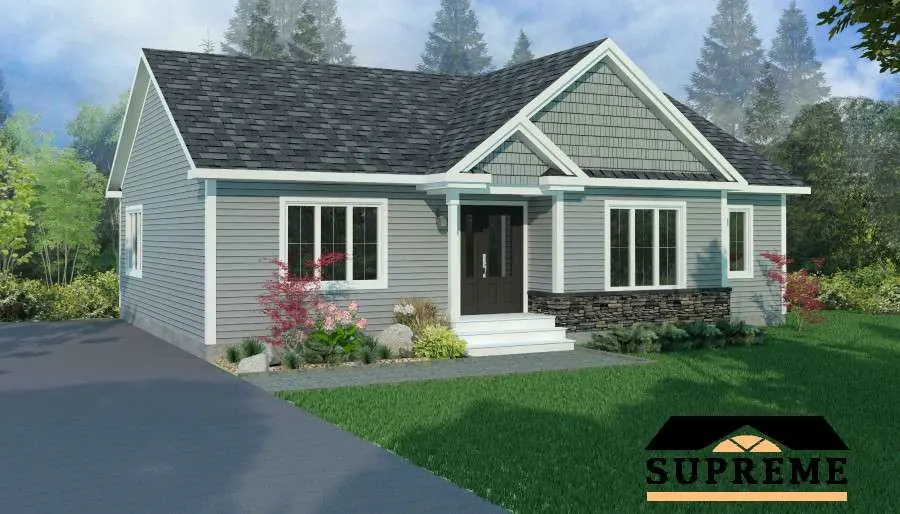
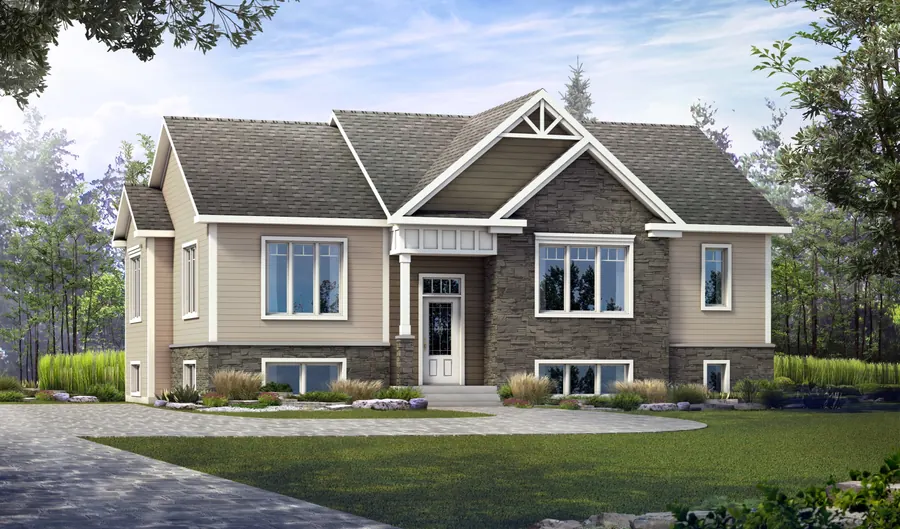
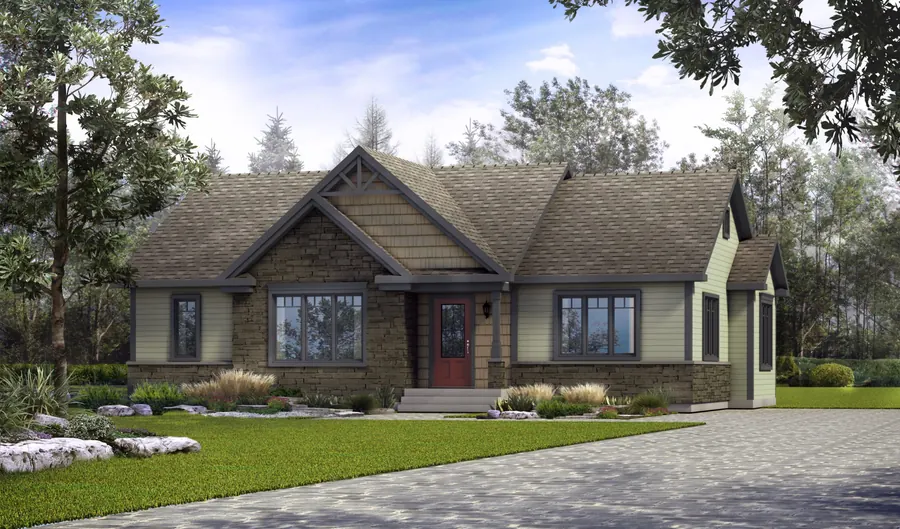
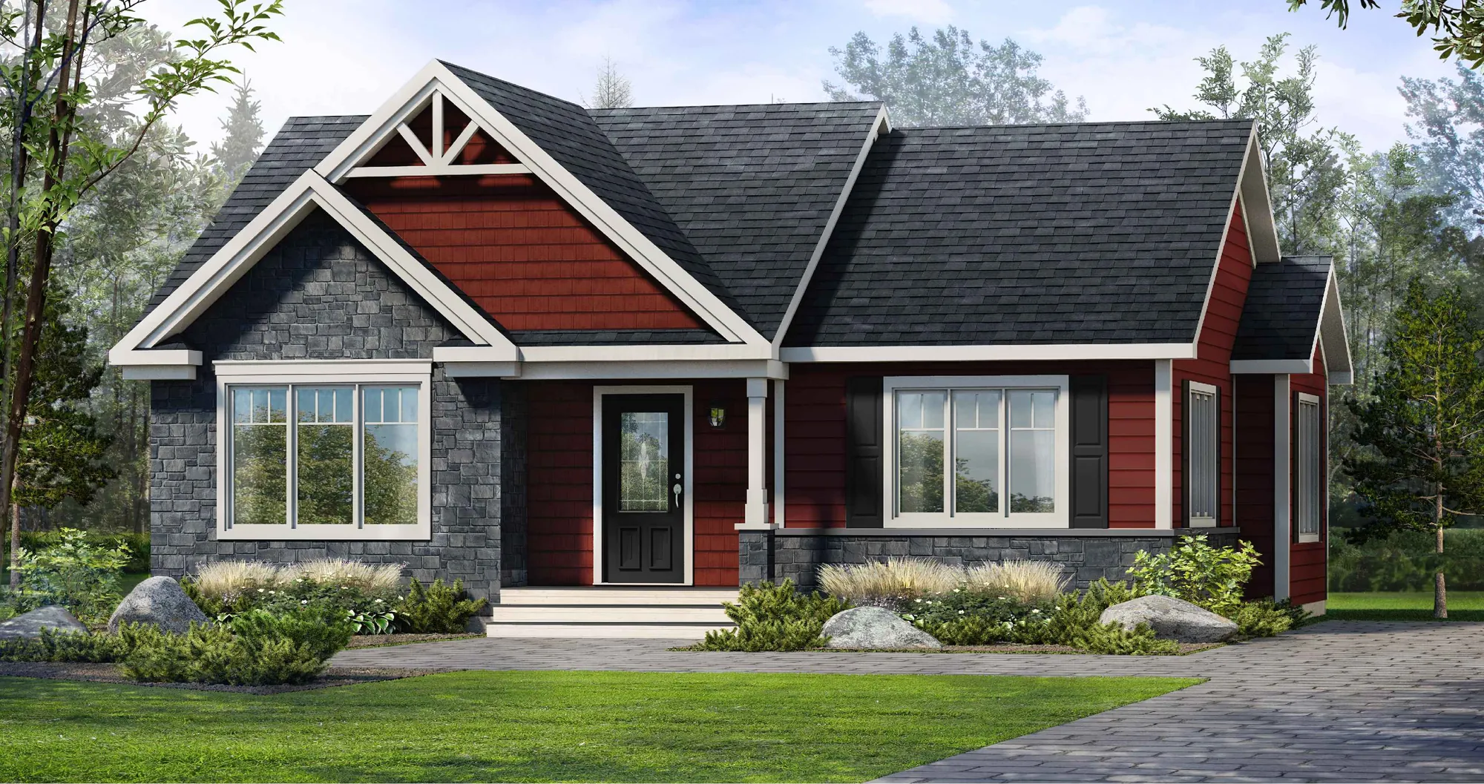
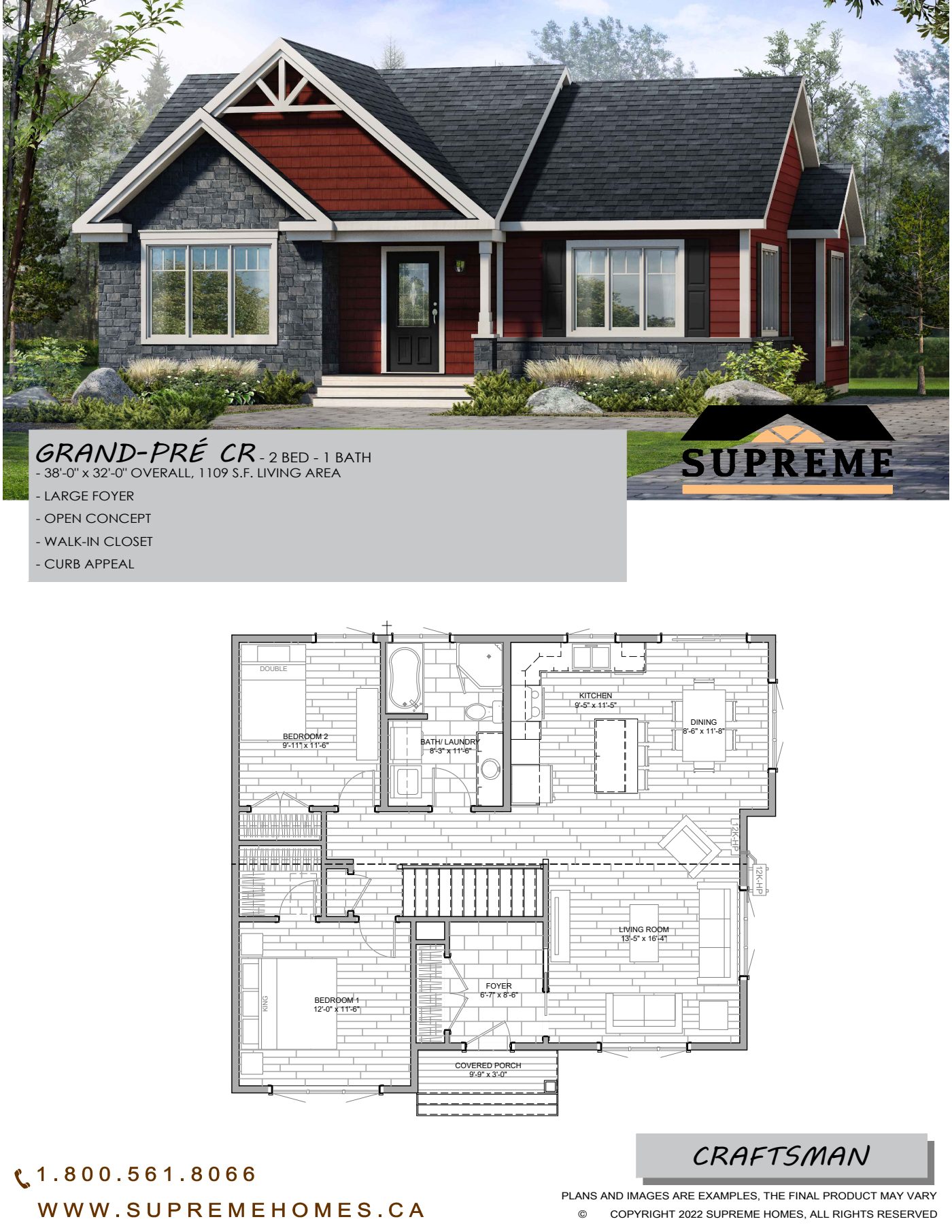
If you think that curb appeal and a marvelous interior trumps extra square footage, then the Grand-Pré is the house for you. This home packs a lot of punch into it’s 1109 square feet. A spacious closed entry offers privacy while keeping the house warm in the colder seasons. The open-concept plan and the trendy kitchen are perfect for receiving friends and family. Washer and dryer are conveniently located on the main floor in a spacious 4 piece bathroom, and the bedrooms are sized just right. As an added bonus, the Master Suite has a walk-in closet.
Our models can be customized to fit your exact needs. Many models are also offered in different architectural styles.
Every plan can be customized, from finishes to layout. (902) 400-2244
Specifications
| Series / style | Craftsman |
| Living area | 1,109 sq ft |
| Bedrooms | 2 |
| Bathrooms | 1 |
| Dimensions | 38' x 32' |
Websheet
The full specification sheet for the Grand-Pré CR, with plans and included features.
 Click to open
Interested in the Grand-Pré CR?
Tell us about your lot and what you would change. We will come back with pricing and next steps.