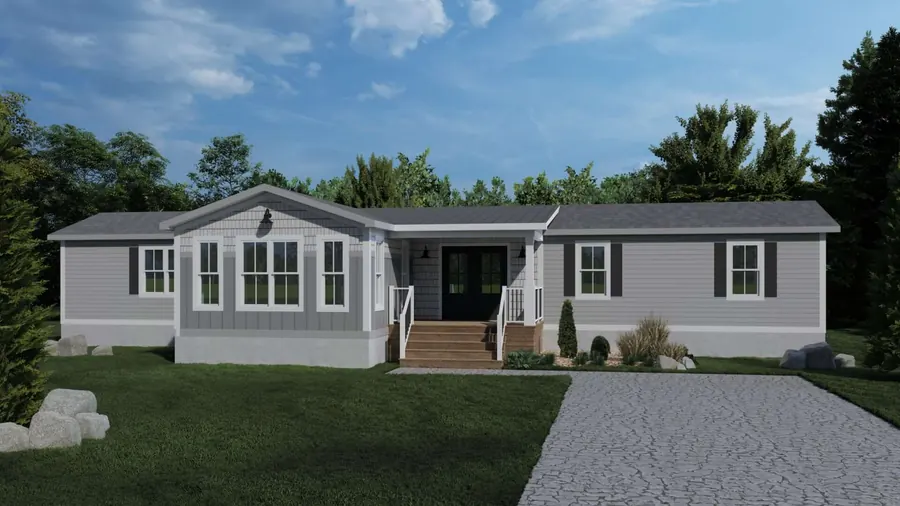
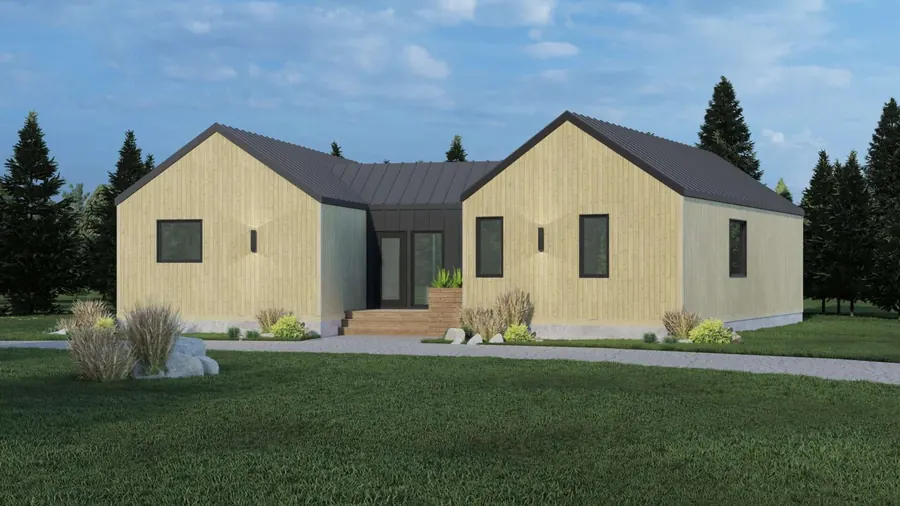
Bali
The Casita Bali is unlike any other home you’ve seen. It’s not your typical mini home, and it’s definitely not a standard modular home. It’s a perfect fusion of both! 🏡
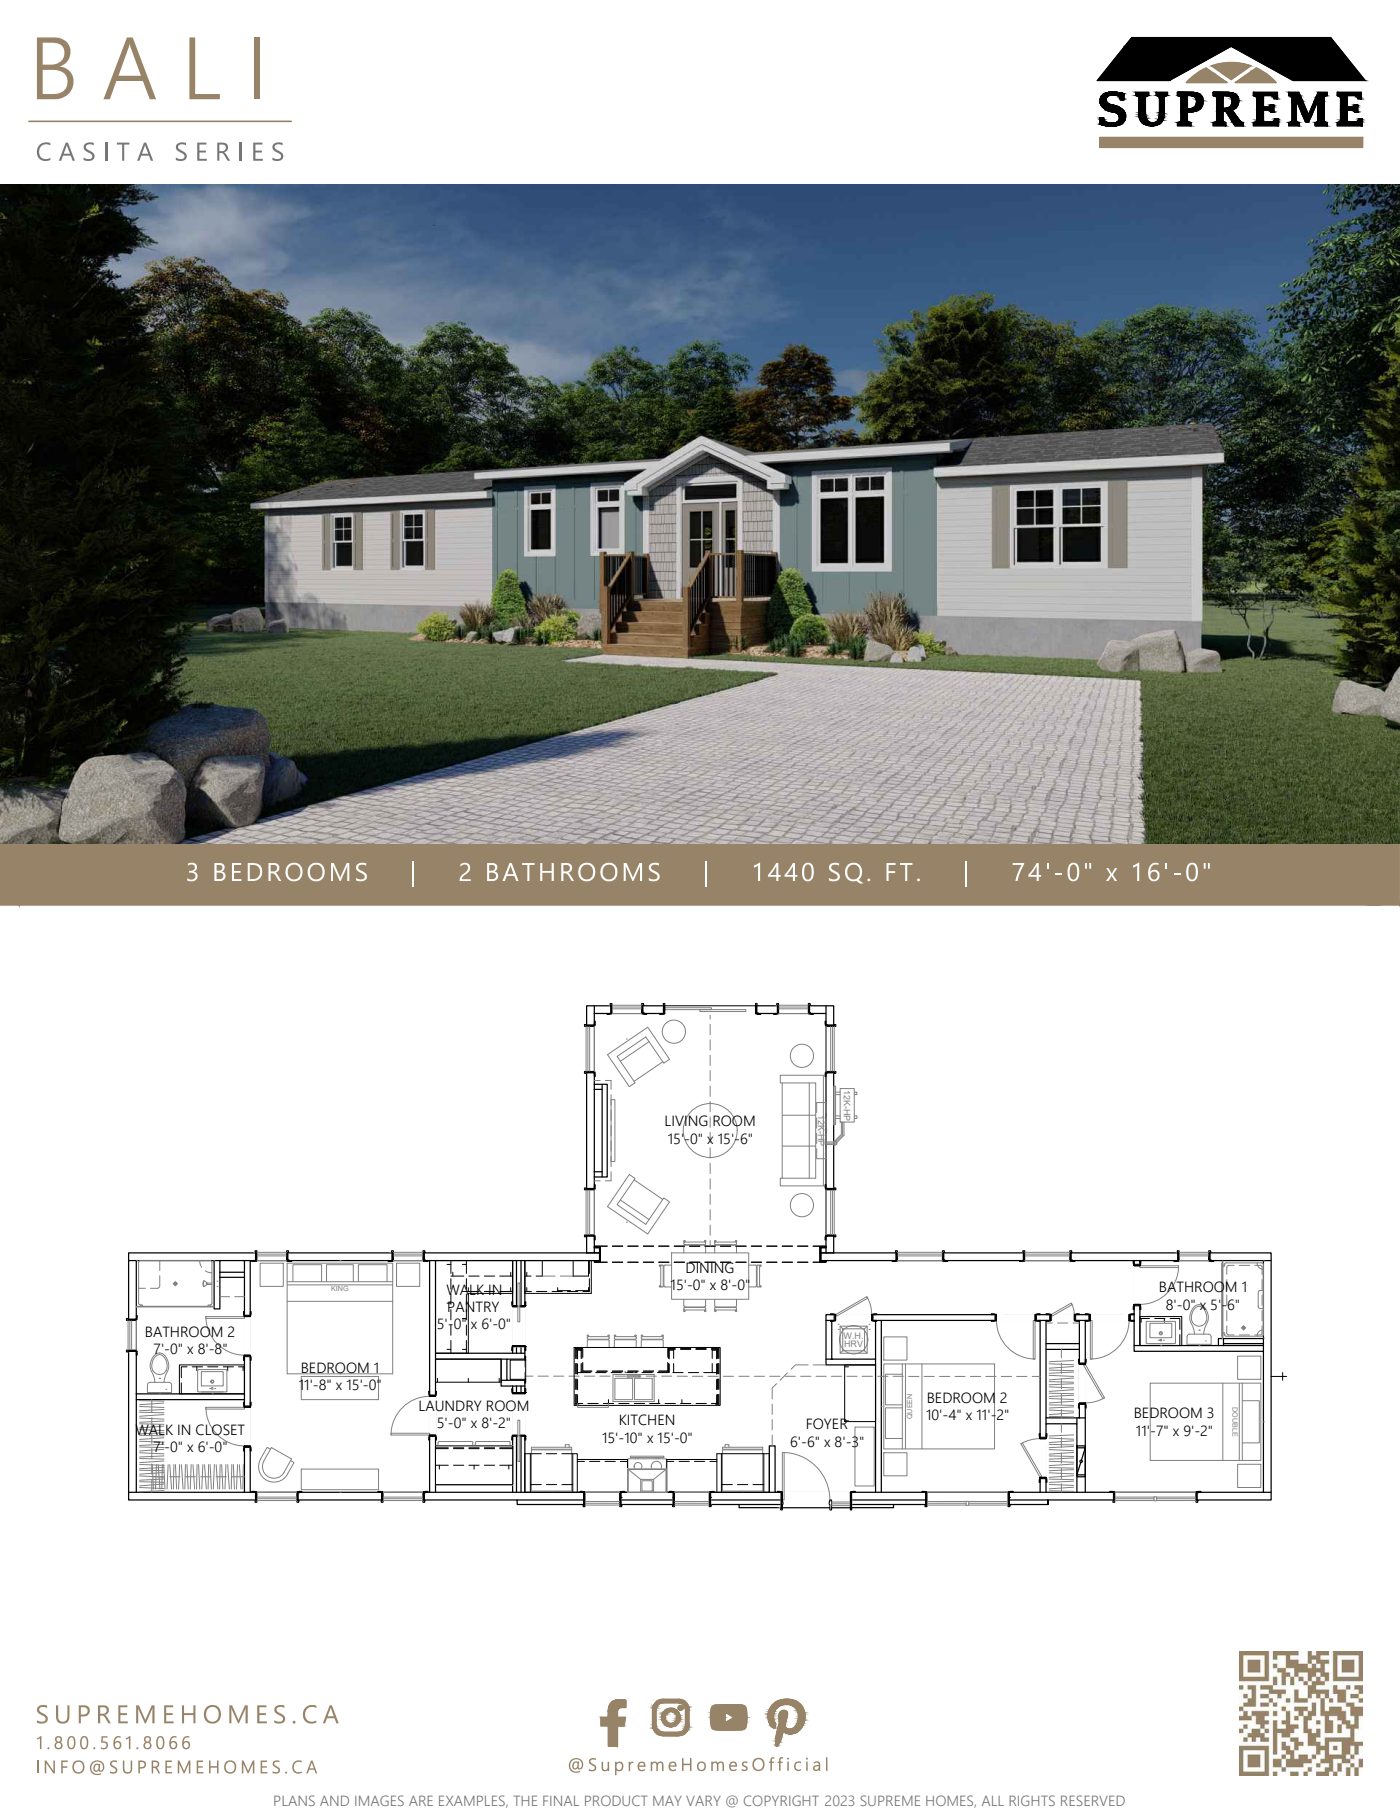
By cleverly placing the living room in the addition module, we’ve created more space for what matters most:
🛏️ Spacious bedrooms
🛁 Roomy bathrooms
🍽️ A generous kitchen
All while keeping the open house concept you love! Plus, it’s a great value, offering more space than traditional mini homes without the cost of modular homes.
Our models can be customized to fit your exact needs. Many models are also offered in different architectural styles.
Every plan can be customized, from finishes to layout. (902) 400-2244
Specifications
| Series / style | Casita Series |
| Living area | 1,440 sq ft |
| Bedrooms | 3 |
| Bathrooms | 2 |
| Dimensions | 74' x 16' |
| Modules | 2 |
Websheet
The full specification sheet for the Bali, with plans and included features.
 Click to open
Floor plans

Plans and dimensions are approximate and may change. Ask us about layout changes.
Interested in the Bali?
Tell us about your lot and what you would change. We will come back with pricing and next steps.