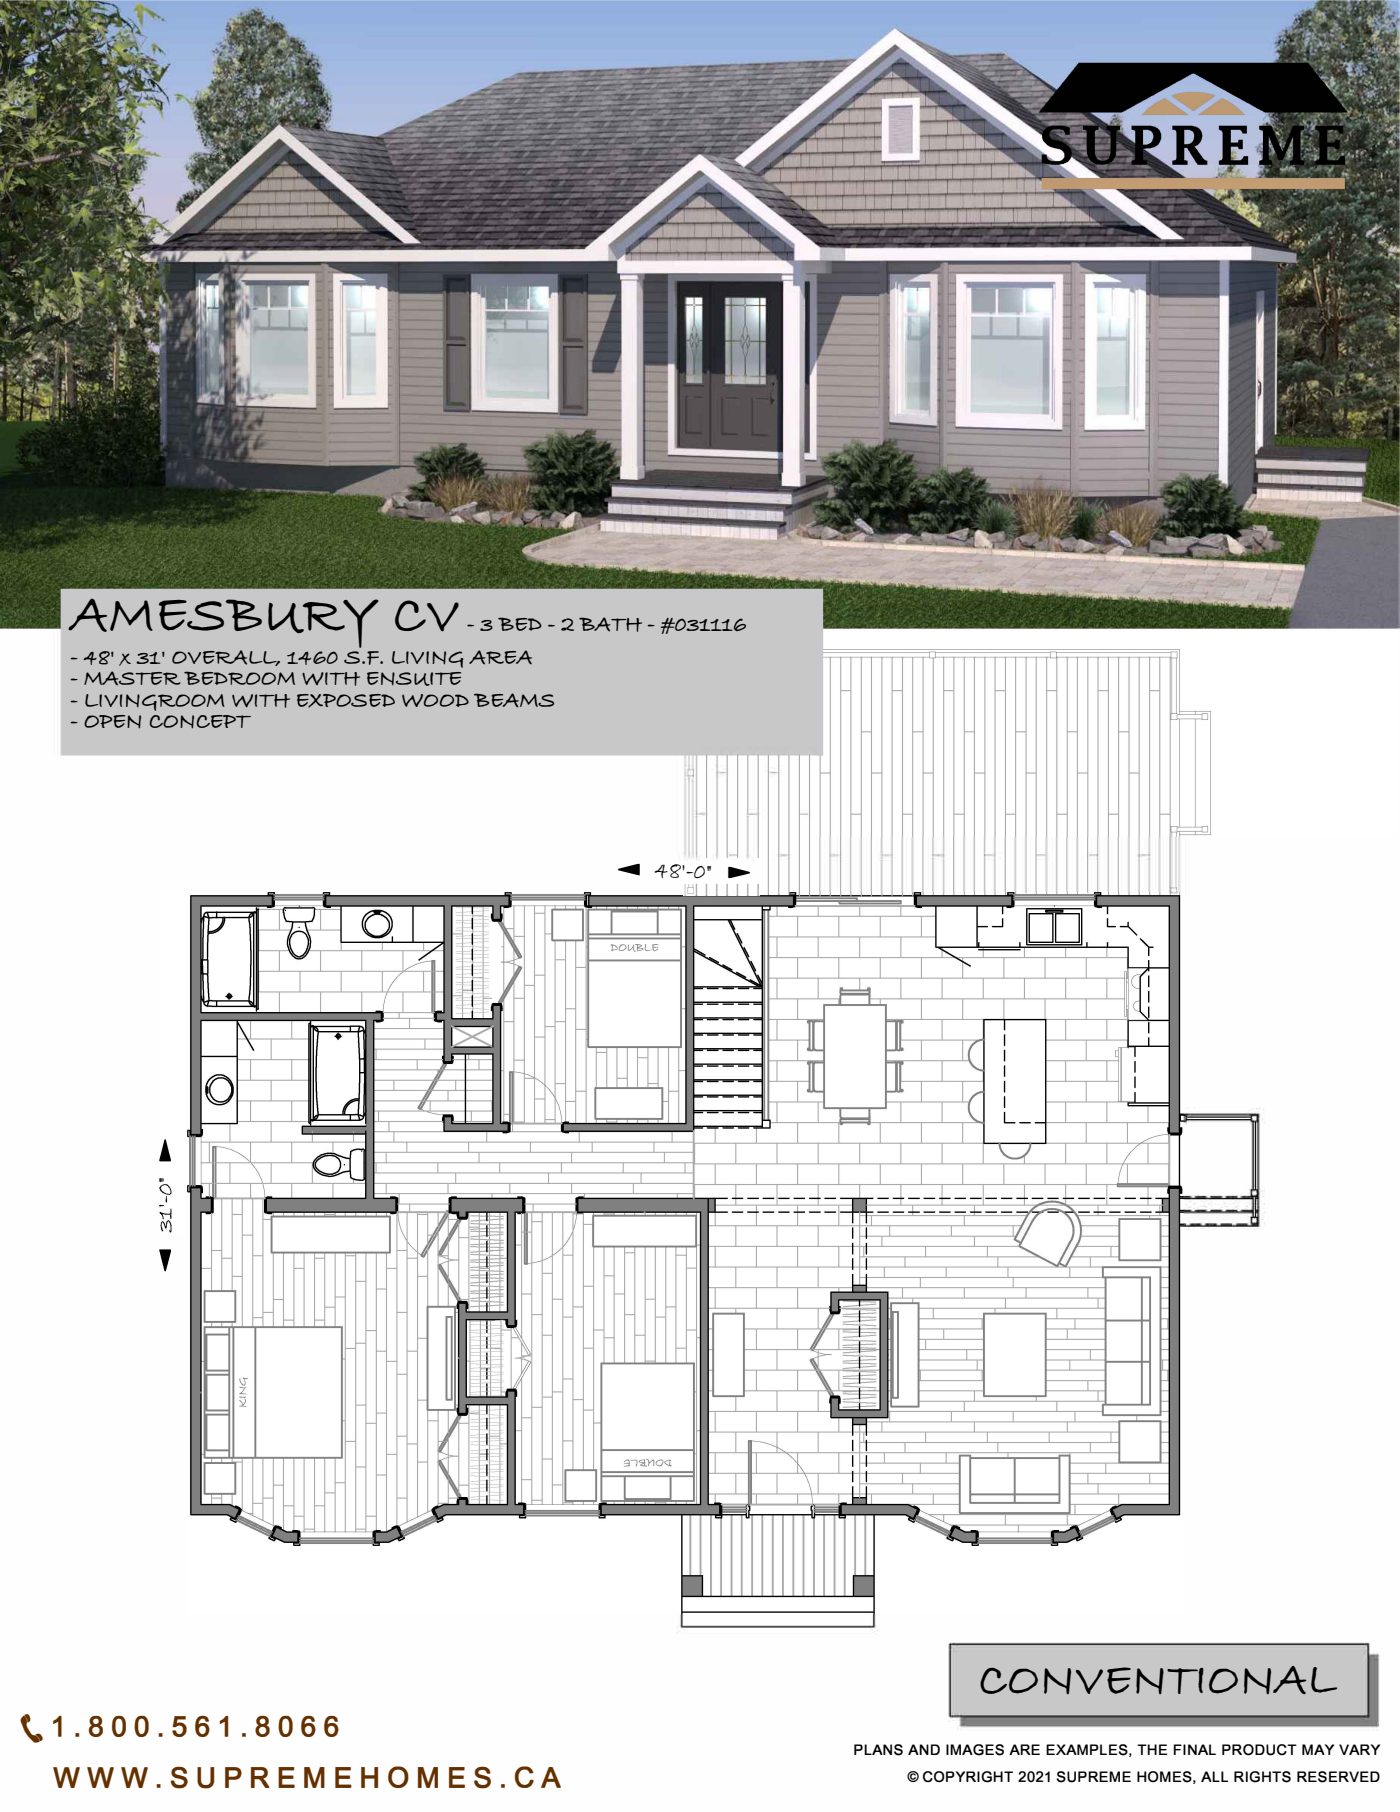
Amesbury CV
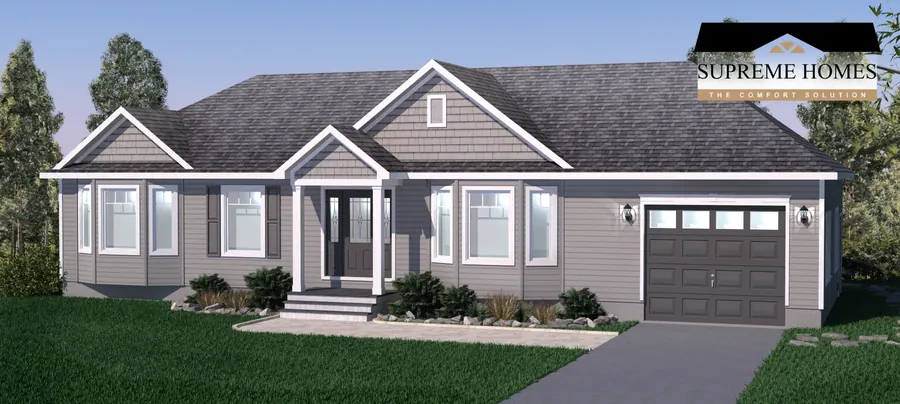
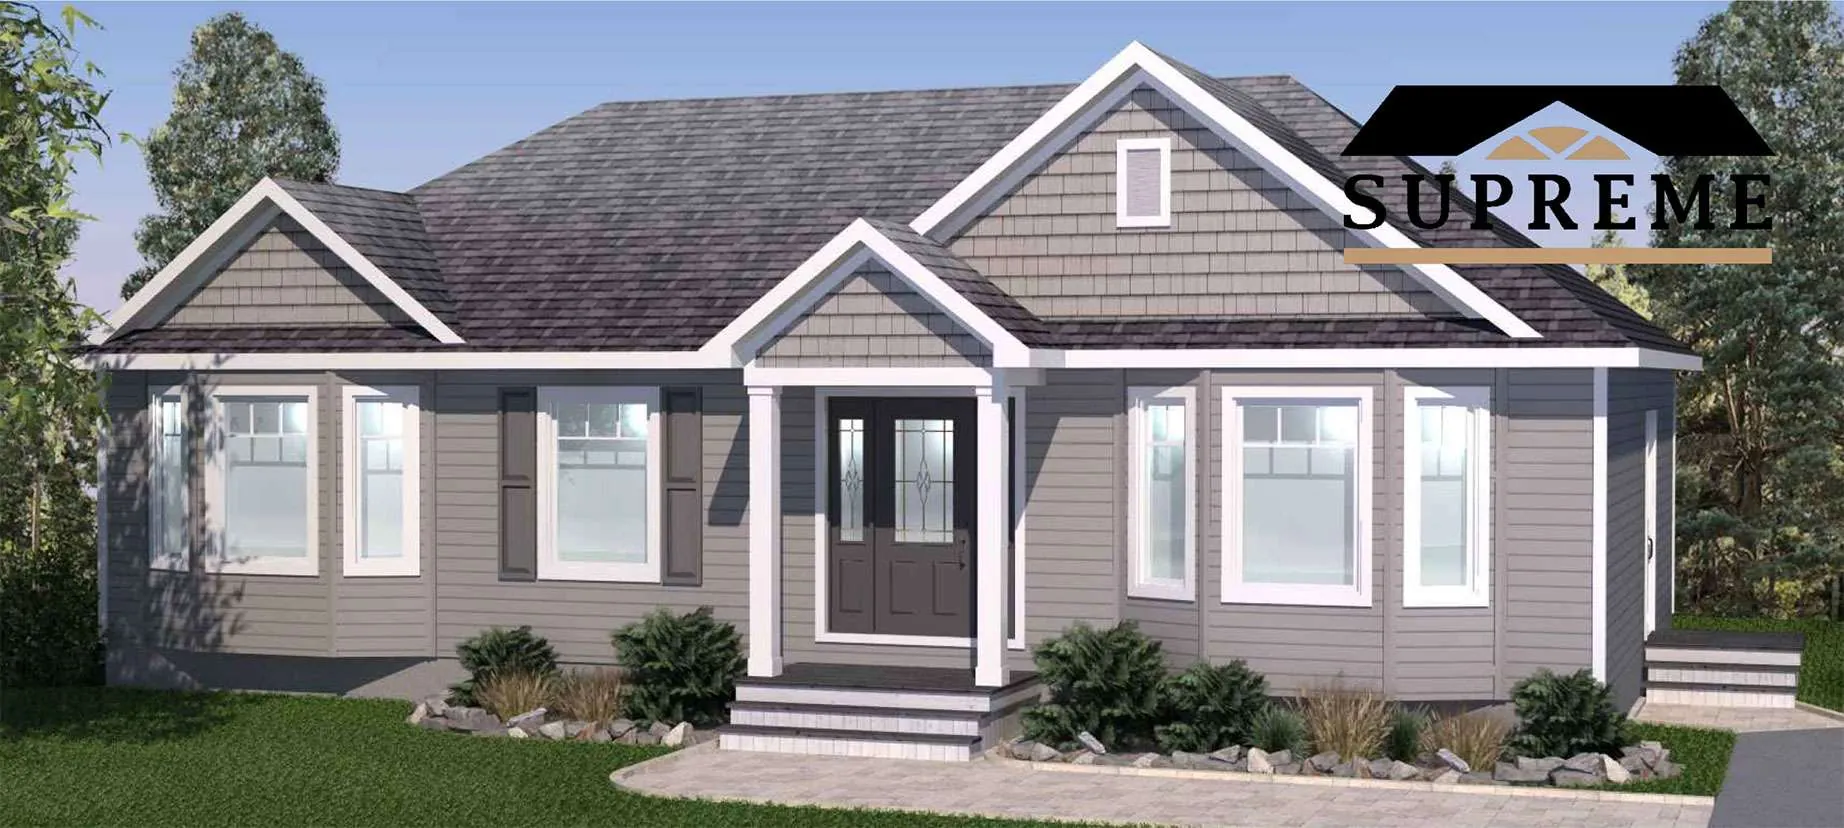
The Amesbury’s two bay-windows are a distinctive feature that makes this model a popular choice that will endure the test of time. The partially enclosed living room with decorative wood beams and columns also gives this plan some traditional flavor, but you have all the modern conveniences of today’s house plans, namely 2 bathrooms for 3 bedrooms. An attached garage can be added or removed, according to tastes and budget, without affecting the beauty of the house’s exterior.
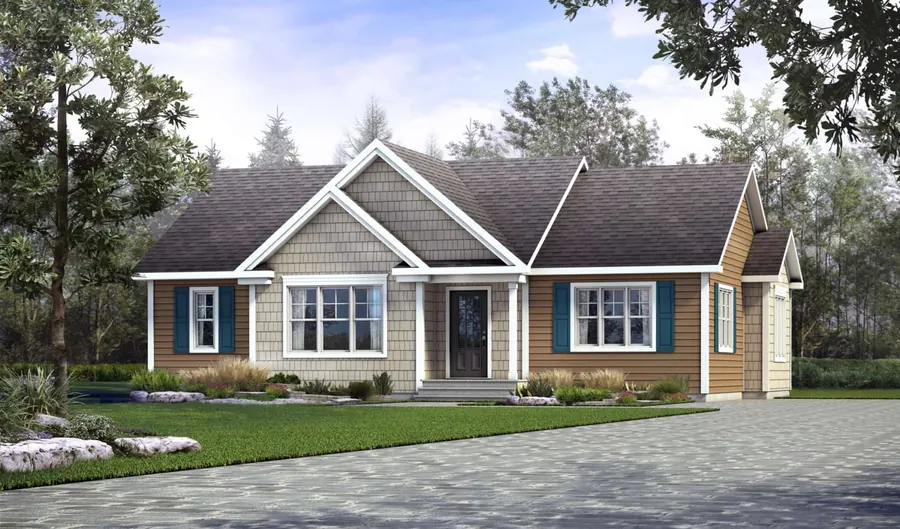
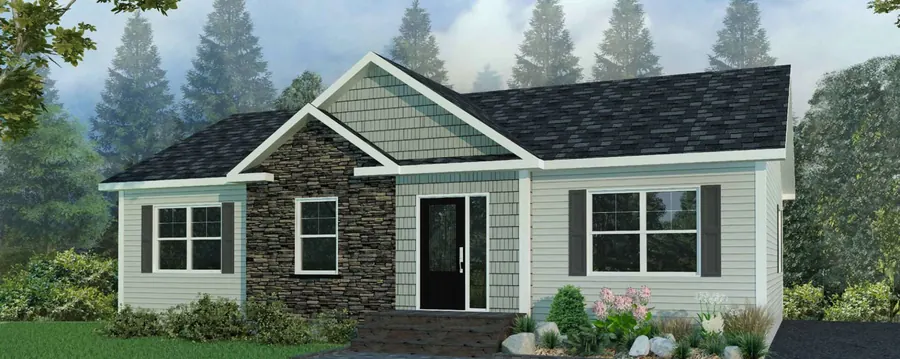
Our models can be customized to fit your exact needs. Many models are also offered in different architectural styles.
Every plan can be customized, from finishes to layout. (902) 400-2244
Specifications
| Series / style | Conventional |
| Living area | 1,460 sq ft |
| Bedrooms | 3 |
| Bathrooms | 2 |
| Dimensions | 48' x 31' |
Websheet
The full specification sheet for the Amesbury CV, with plans and included features.
 Click to open
Interested in the Amesbury CV?
Tell us about your lot and what you would change. We will come back with pricing and next steps.